361 Dunsmore Lane Barrie, ON L4M 7B1
Inscription par: PropTX - IDX / Listed By: Re/Max Hallmark Chay Realty

  361 Dunsmore Lane Barrie, ON L4M 7B1

En vigueur
1 748 $ (USD)
3
CAC
2
SDB
1100-1500
PI. CA.

Description

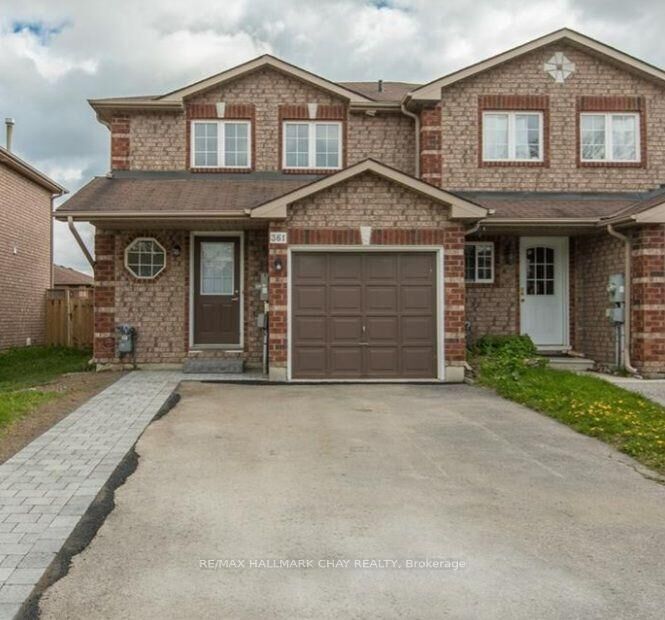
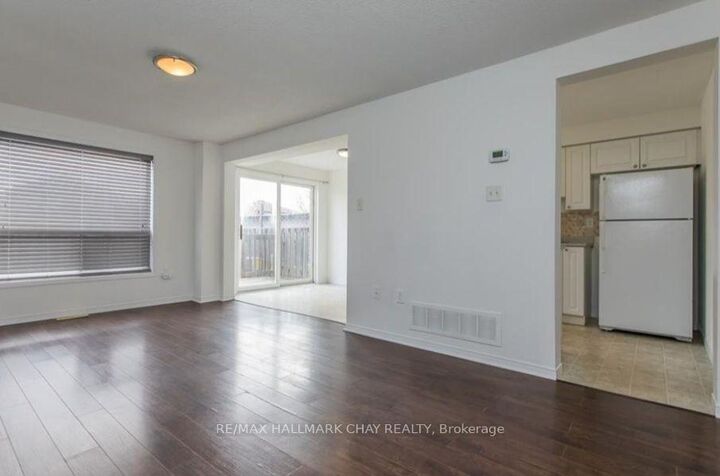
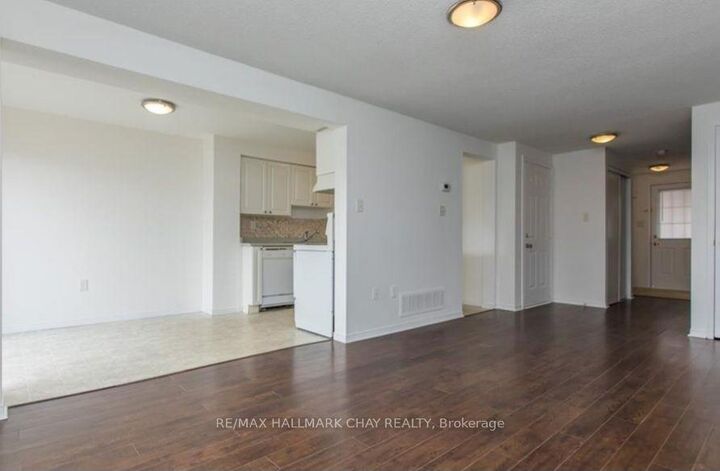
Welcome to this well-maintained end-unit townhome, ideally situated in a family-friendly neighbourhood just a short walk to Georgian College and Royal Victoria Regional Health Centre (RVH). With convenient access to Highway 400, this home is perfect for families, professionals, and commuters alike. The bright and functional main floor features a spacious living area with durable laminate flooring, an eat-in kitchen with plenty of cabinet space, a convenient 2-piece powder room, and a walkout to a private backyard deck-ideal for relaxing or entertaining. Upstairs, you'll find three generously sized bedrooms and a well-appointed 4-piece bathroom, offering comfortable living space for the whole family. The partially finished lower level provides additional living space with a recreation room, along with a laundry/utility area for added convenience. Outside, enjoy a large, fully fenced backyard, a wooden deck, and a double-wide driveway with ample parking. Located close to schools, parks, shopping, restaurants, public transit, Georgian College, RVH, and all major amenities, this home offers the perfect combination of comfort, convenience, and location. A wonderful opportunity to call home. $ 2450.00 plus all utilities (gas/hydro/water/hot water tank rental). Note some photos have been virtually stagged, Property is currently tenanted, available October 1, 2026.

MLS®:
S13643138
Catégorie
Rental
Style
2-Storey
Ville
Simcoe County
Communauté
Georgian Drive

Listed By

Re/Max Hallmark Chay Realty
Source
PropTX - IDX
Dernière vérification Août 6 2026 à 11:05 PM GMT+0000
Détails sur les salles de bains
Caractéristiques Intérieures
  • None
Caractéristiques de la propriété
  • Foundation: Unknown
Chauffage et refroidissement
  • Forced Air
  • Central Air
Informations sur les sous-sols
  • Partially Finished
Informations sur le pool
  • None
Caractéristiques extérieures
  • Brick
  • Toit: Asphalt Shingle
Informations sur les services publics
  • Sewer: Sewer
  • Fuel: Gas
  • Energy: Energy Certificate: No
Garage
  • Attached
Stationnement
  • Private
Étages
  • 2
   
Calculer les temps de trajet jusqu'à cette propriété
 
Alimenté par INRIX MD Drive Time

Alimenté par Walk Score®
Disclaimer: Copyright 2026 Toronto IDX. All rights reserved. This information is deemed reliable, but not guaranteed. The information being provided is for consumers’ personal, non-commercial use and may not be used for any purpose other than to identify prospective properties consumers may be interested in purchasing. Data last updated 8/6/26 16:05

