39 Baldwin Lane Barrie, ON L4N 2W2
Inscription par: PropTX - IDX / Listed By: Royal Lepage Terrequity Realty

  39 Baldwin Lane Barrie, ON L4N 2W2

En vigueur
580 000 $ (CAD)
4
CAC
2
SDB
1100-1500
PI. CA.

Description

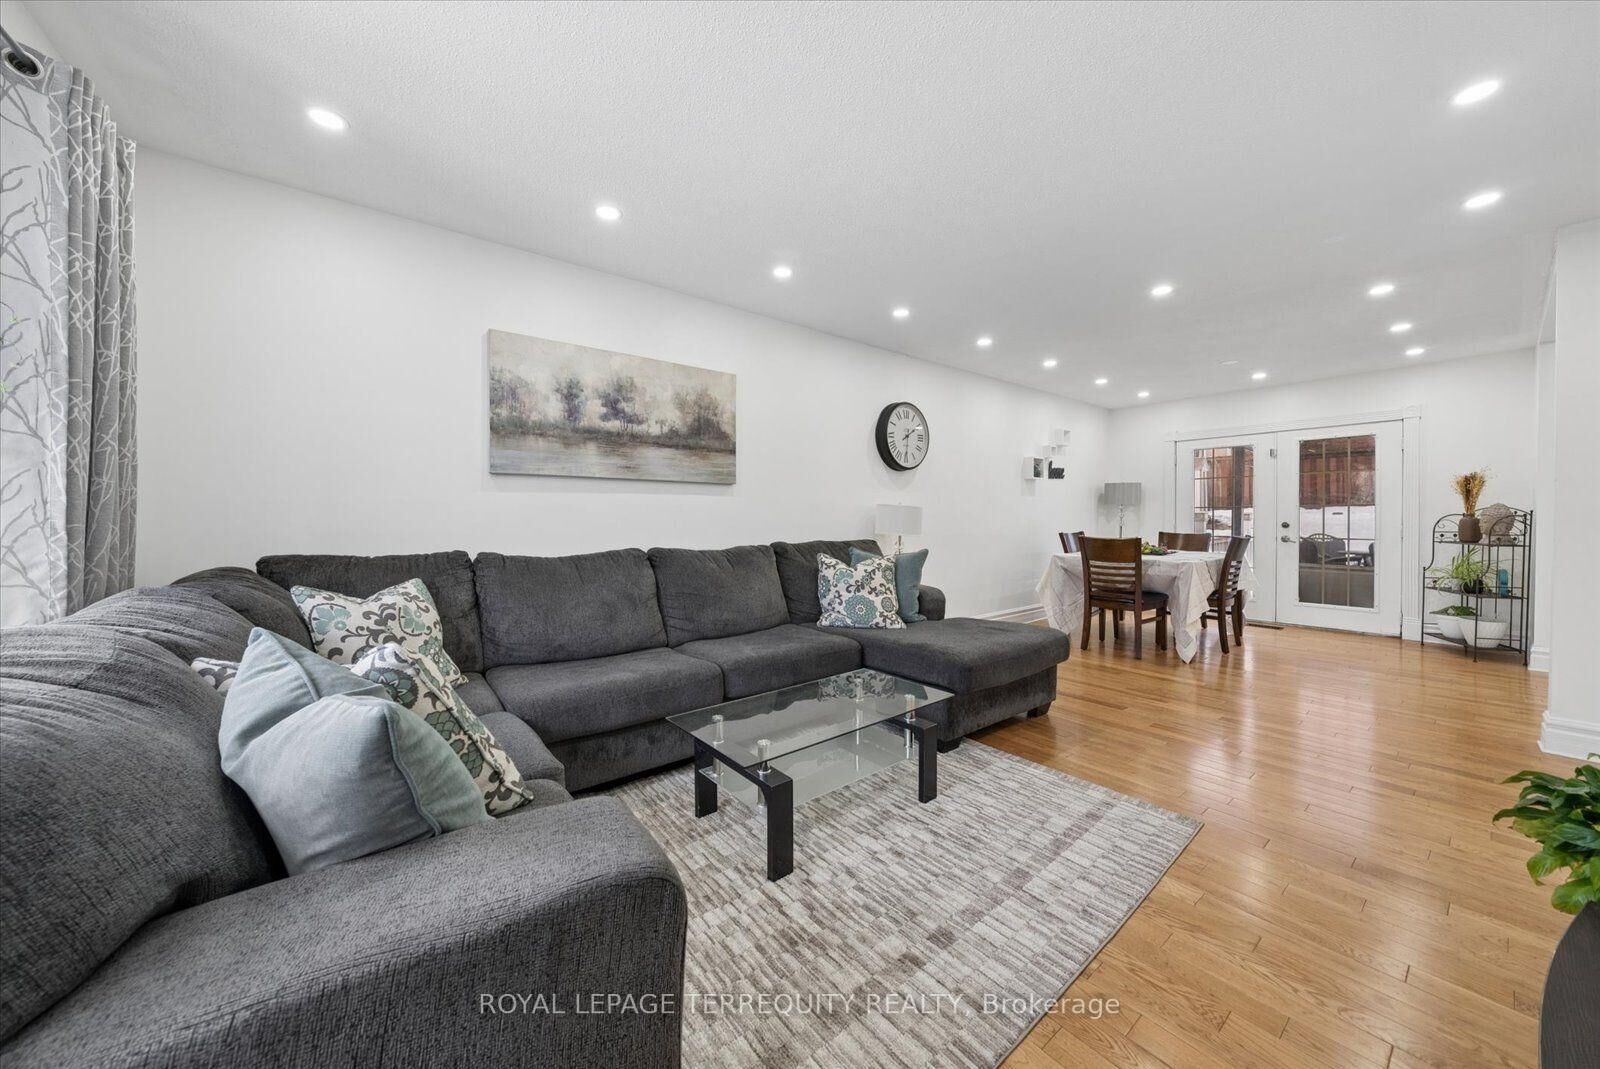
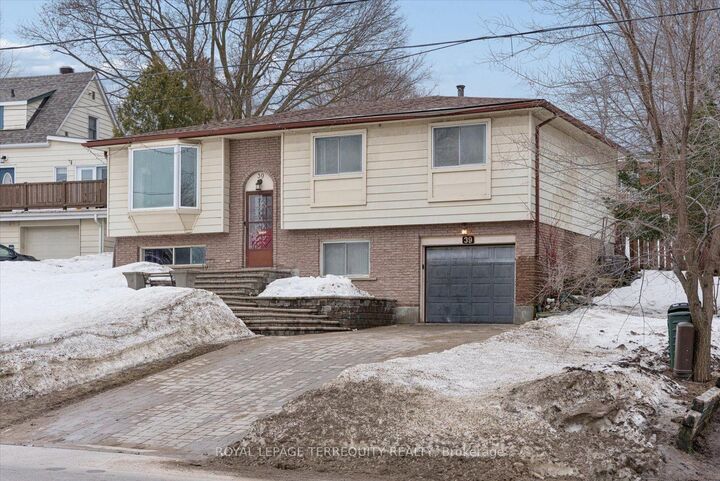
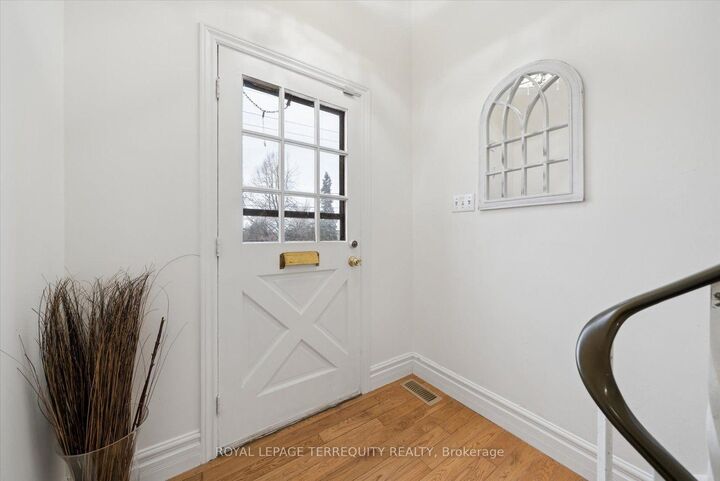
The PERFECT INVESTMENT opportunity for Go Train for commuters. The LOCATION of this well-cared-for home is close to the water; situated close to St. John Vianney Catholic School and Church and Shear Park. It's a 5minute walk to the GO Train, downtown Barrie, waterfront/beaches, shopping, nature walks, schools, and everyday amenities. It's perfect for commuters heading into the city, while offering the convenience of urban access while maintaining the comfort of a quiet residential setting. The sloped backyard provides sound privacy for those family and friend BBQs and features mature peach and cherry trees. The dining room has walkout glass doors directly to the back patio, perfect for summer barbecues and entertaining friends and family. This 4 bedroom home offers a practical and welcoming layout suited for a growing family. The lower level bedroom is ideal for an office, teenager or guests and features a separate entrance from the garage for a future in-law suite or private living space if desired. The home has been well kept and had many recent upgrades, including; moisture prevention and re-insulation in the attic per Ontario code, new furnace(2024), new A/C (2024), a newly renovated upper and lower level washroom (2024), pot lighting throughout, new dropped ceiling tiles in rec room and a painted garage. With its unbeatable location, functional layout, and opportunity to customize the lower level, this home offers comfort, flexibility, and long-term value in one of Barrie's most desirable neighbourhoods. Plumbing roughed in for kitchen or laundry tub in basement. Seller is motivated and flexible with move in date.

MLS®:
S13555826
Les impôts
$3,358(2026)
Surface Terrain
5,985 PI. CA.
Catégorie
Single-Family Home
Style
Bungalow-Raised
Ville
Simcoe County
Communauté
Allandale Heights

Listed By

Royal Lepage Terrequity Realty
Source
PropTX - IDX
Dernière vérification Juil 15 2026 à 3:39 AM GMT+0000
Détails sur les salles de bains
Caractéristiques Intérieures
  • Sump Pump
  • Water Heater
  • Auto Garage Door Remote
  • In-Law Capability
Caractéristiques de la propriété
  • Foundation: Brick
Chauffage et refroidissement
  • Forced Air
  • Central Air
Informations sur les sous-sols
  • Separate Entrance
Informations sur le pool
  • None
Caractéristiques extérieures
  • Brick
  • Aluminum Siding
  • Toit: Asphalt Shingle
Informations sur les services publics
  • Sewer: None
  • Fuel: Gas
  • Energy: Energy Certificate: No
Garage
  • Built-In
Stationnement
  • Private
Étages
  • 1
   
Calculer les temps de trajet jusqu'à cette propriété
 
Alimenté par INRIX MD Drive Time

Alimenté par Walk Score®
Disclaimer: Copyright 2026 Toronto IDX. All rights reserved. This information is deemed reliable, but not guaranteed. The information being provided is for consumers’ personal, non-commercial use and may not be used for any purpose other than to identify prospective properties consumers may be interested in purchasing. Data last updated 7/14/26 20:39

