39 Baldwin Lane Barrie, ON L4N 2W2
Inscription par: PropTX - IDX / Listed By: Royal Lepage Terrequity Realty

  39 Baldwin Lane Barrie, ON L4N 2W2

En vigueur
1 878 $ (USD)
4
CAC
2
SDB
1100-1500
PI. CA.

Description

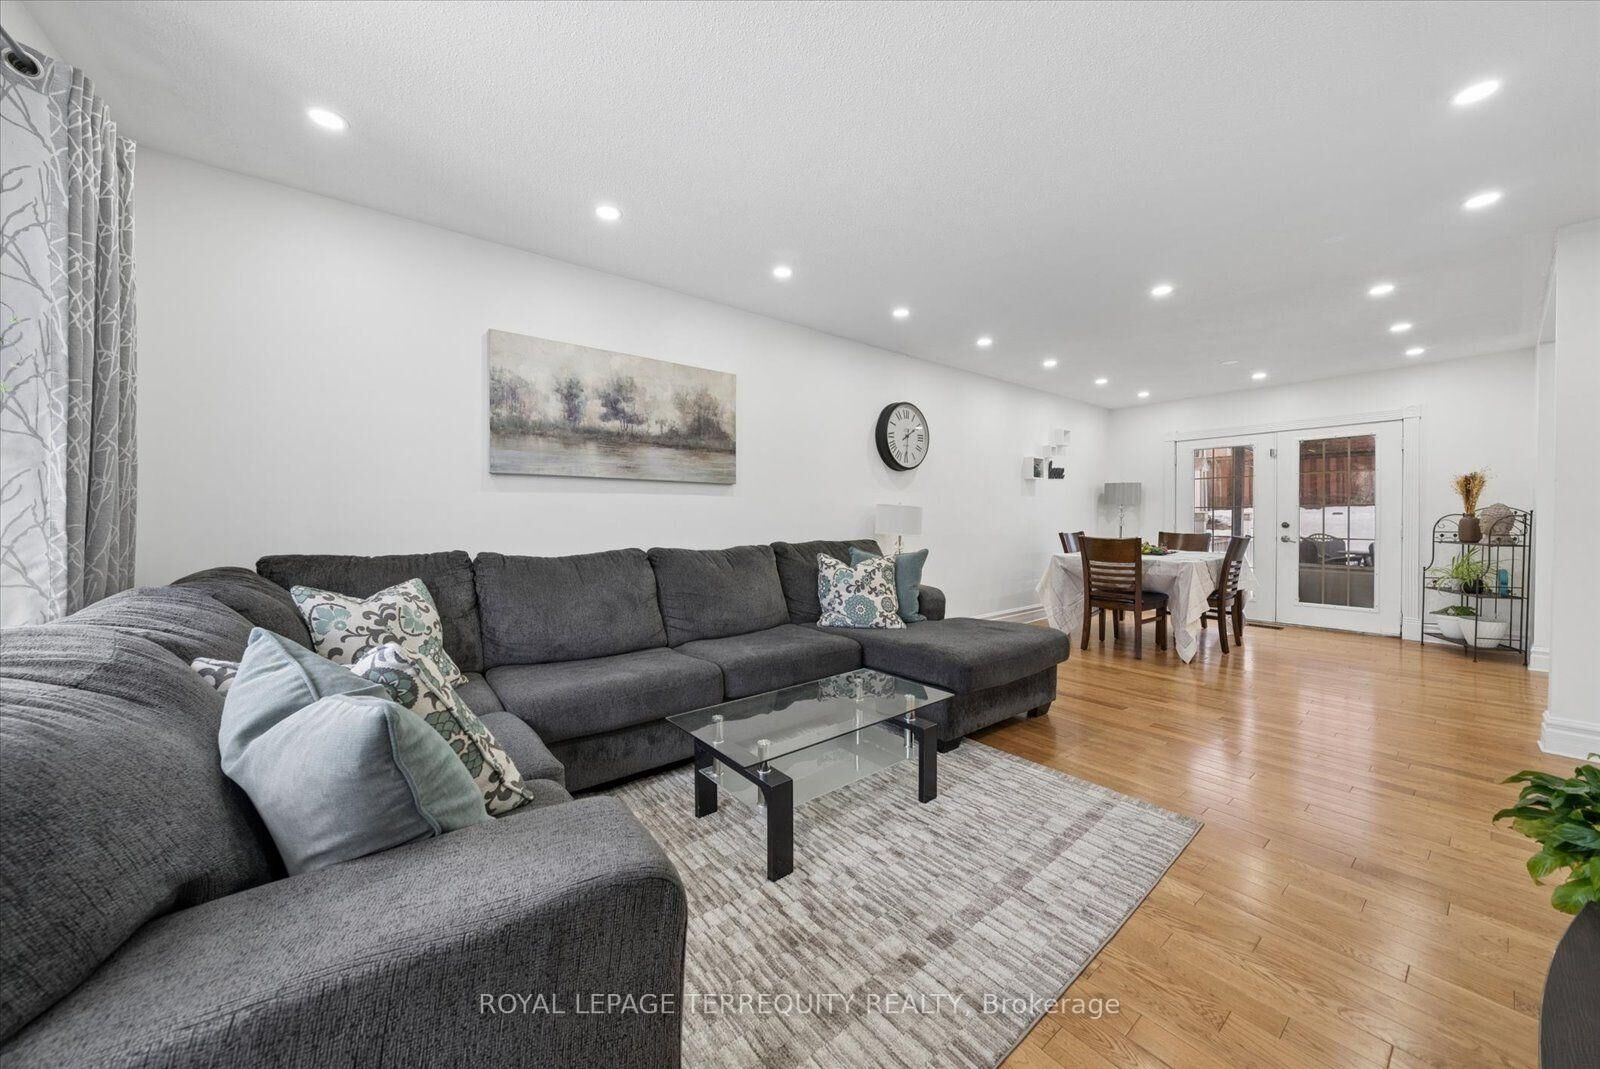
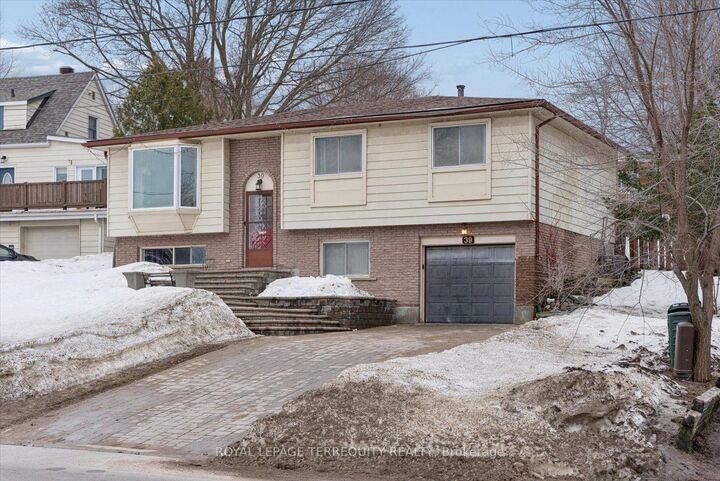
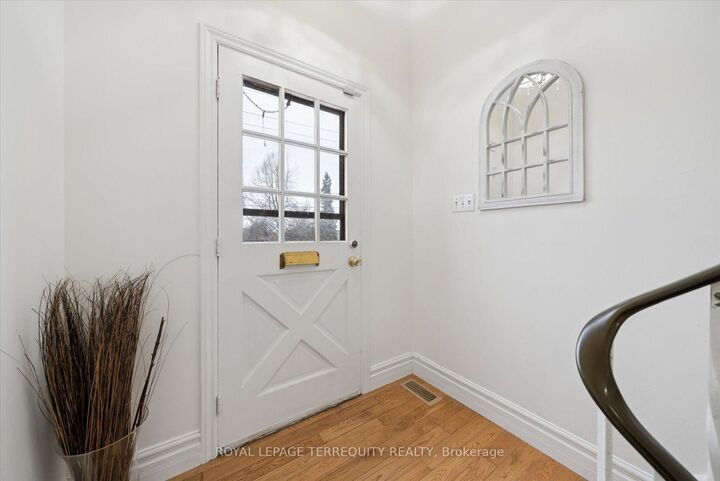
Perfect Home for GO Train Commuters!Ideally located in one of Barrie's most convenient neighbourhoods, this well-maintained 4-bedroom home is just a 5-minute walk to the GO Train, making it an excellent choice for commuters. Enjoy being within walking distance of downtown Barrie, the waterfront and beaches, shopping, nature trails, schools, parks, and everyday amenities, while still enjoying the comfort of a quiet residential setting.Situated near St. John Vianney Catholic School and Church and Shear Park, this home offers a practical and welcoming layout that's ideal for families or professionals. The dining room features walkout glass doors leading to the back patio, creating the perfect space for summer barbecues and outdoor entertaining.The sloped backyard provides added privacy and includes mature peach and cherry trees for seasonal enjoyment. The lower-level bedroom is perfect as a home office, guest room, or private space for a teenager, with a separate entrance from the garage offering additional flexibility.Recent upgrades include moisture prevention and attic re-insulation completed to Ontario code, a new furnace (2024), new central air conditioning (2024), fully renovated upper and lower bathrooms (2024), pot lighting throughout, new dropped ceiling tiles in the recreation room, and a freshly painted garage.This move-in-ready home combines comfort, convenience, and flexibility in one of Barrie's most desirable neighbourhoods. Seller is flexible with the move-in date.It's $2650 - excluding

MLS®:
S13556048
Catégorie
Rental
Style
Bungalow-Raised
Ville
Simcoe County
Communauté
Allandale Heights

Listed By

Royal Lepage Terrequity Realty
Source
PropTX - IDX
Dernière vérification Juil 15 2026 à 3:39 AM GMT+0000
Détails sur les salles de bains
Caractéristiques Intérieures
  • Sump Pump
  • Water Heater
  • Auto Garage Door Remote
  • In-Law Capability
Caractéristiques de la propriété
  • Foundation: Brick
Chauffage et refroidissement
  • Forced Air
  • Central Air
Informations sur les sous-sols
  • Finished
  • Separate Entrance
Informations sur le pool
  • None
Caractéristiques extérieures
  • Brick
  • Aluminum Siding
  • Toit: Asphalt Shingle
Informations sur les services publics
  • Sewer: Sewer
  • Fuel: Gas
  • Energy: Energy Certificate: No
Garage
  • Built-In
Stationnement
  • Private
Étages
  • 1
   
Calculer les temps de trajet jusqu'à cette propriété
 
Alimenté par INRIX MD Drive Time

Alimenté par Walk Score®
Disclaimer: Copyright 2026 Toronto IDX. All rights reserved. This information is deemed reliable, but not guaranteed. The information being provided is for consumers’ personal, non-commercial use and may not be used for any purpose other than to identify prospective properties consumers may be interested in purchasing. Data last updated 7/14/26 20:39

