44 Knicely Road Barrie, ON L4N 6V3
Inscription par: PropTX - IDX / Listed By: Re/Max Hallmark Peggy Hill Group Realty

  44 Knicely Road Barrie, ON L4N 6V3

En vigueur
650 000 $ (CAD)

4
CAC
2
SDB
700-1100
PI. CA.

Description

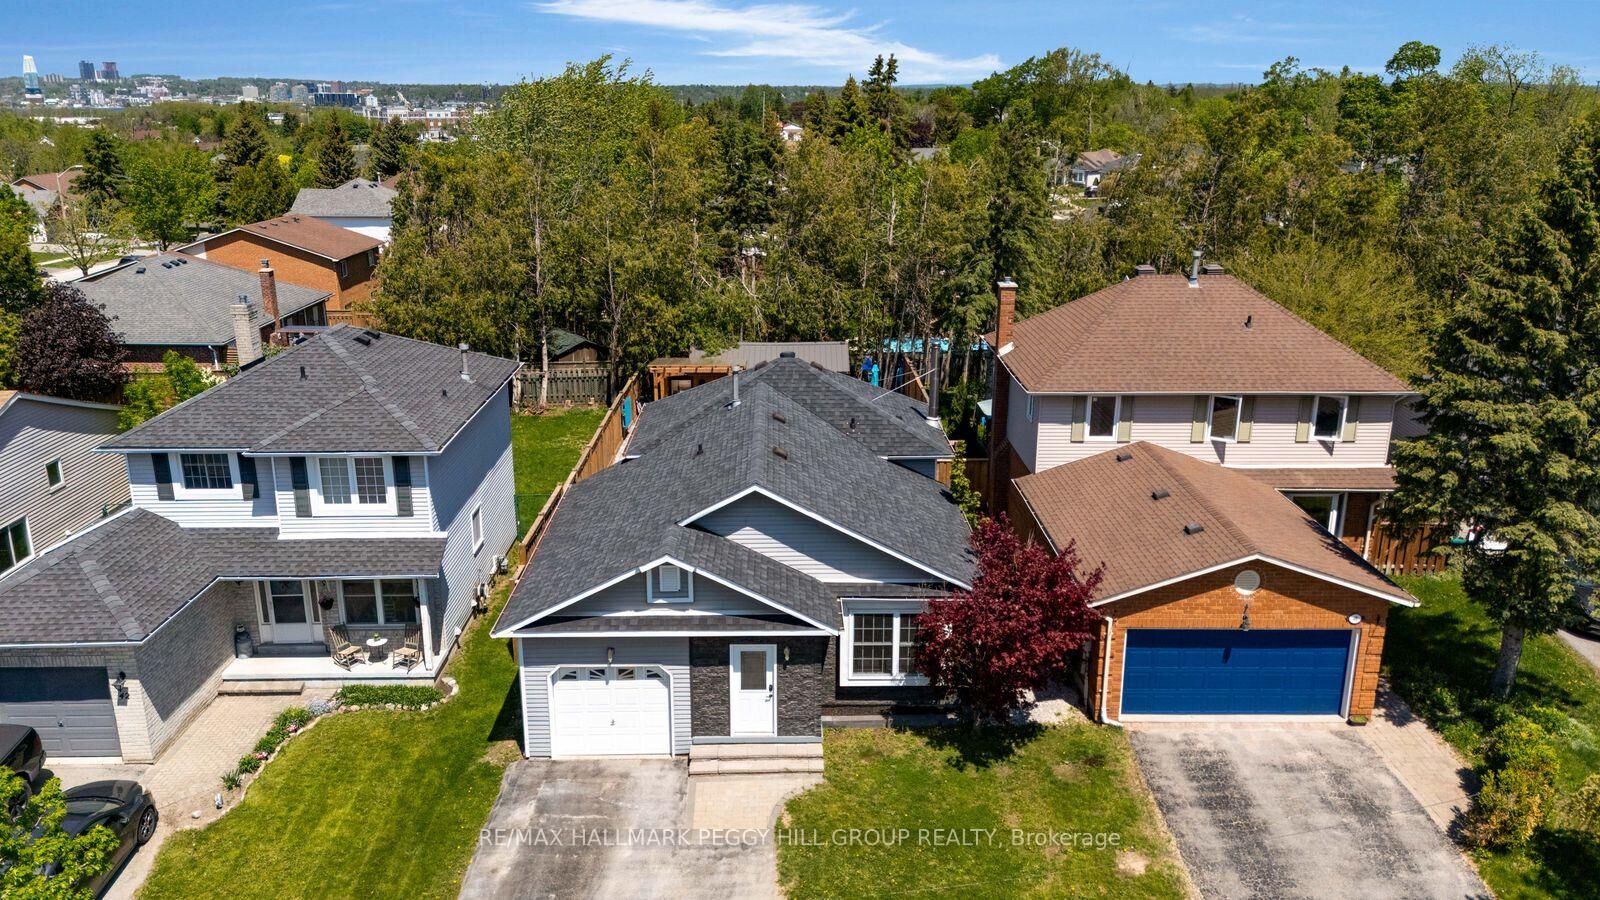
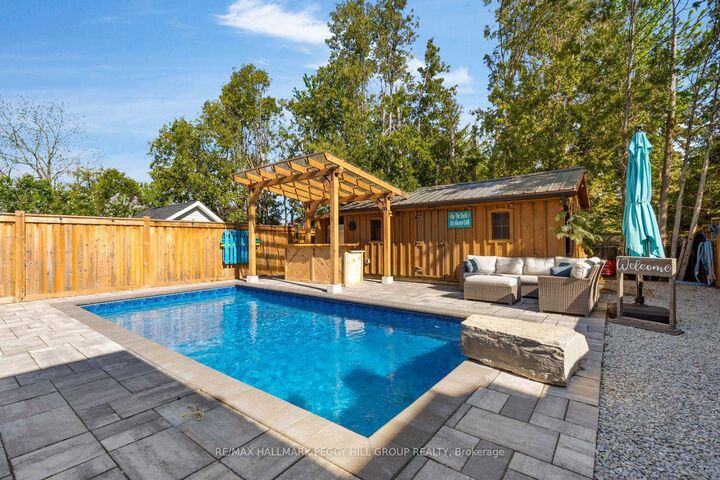
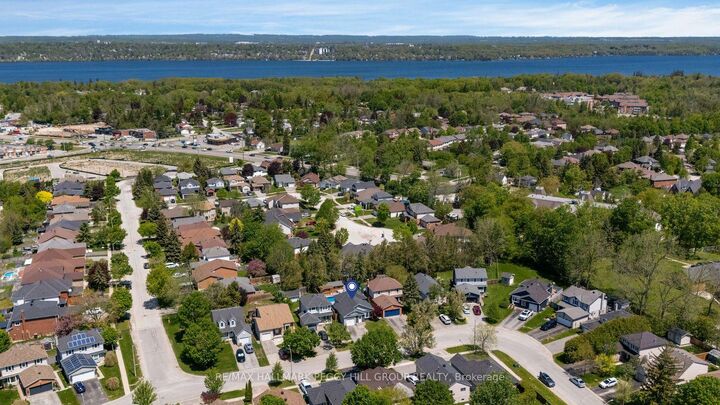
A SOUTH BARRIE FAMILY HOME WITH 4 BEDROOMS, AN IN-GROUND POOL & BACKYARD BAR! You may start planning pool days, backyard dinners, family parties and late nights by the bar before you even finish the showing. This South Barrie home has the backyard people usually hope someone else invites them to, with an in-ground pool, custom outdoor bar beneath a 12 x 12 ft pergola, multiple seating areas, mature trees and a 12 x 20 ft shed. Start with a swim, grab a seat at the bar and stay outside well into the evening, because this fully fenced, hardscaped yard makes leaving home surprisingly easy to talk yourself out of. The house keeps up with the lifestyle, offering 1,671 finished sq. ft. across four levels with a carpet-free interior and four bedrooms arranged to give everyone a little more separation. Two bedrooms are grouped on the upper level, including a spacious primary with two double closets, while two additional bedrooms on the lower levels make the layout especially well suited to multi-generational living, older kids or overnight guests. Hardwood flooring runs through the main living and dining area, while the galley-style kitchen features extensive cabinetry, stainless steel appliances, a tiled backsplash and double sink, with pantry cabinetry and a walkout keeping the backyard just steps away. The lower-level rec room adds pot lights, a wood stove and exposed brick backdrop, while the lower bedroom and adjacent bathroom feature built-in heated floors. Even the enclosed front porch has heated flooring. Add an attached single garage, four driveway spaces, newer blown-in attic insulation and a Painswick location close to parks, schools, shopping, recreation, Highway 400, GO transit and Barrie's waterfront, and you may find yourself volunteering your house for every get-together.

MLS®:
S13845814
Les impôts
$4,278(2025)
Surface Terrain
4,966 PI. CA.
Catégorie
Single-Family Home
Style
Backsplit 4
Ville
Simcoe County
Communauté
Painswick North

Listed By

Re/Max Hallmark Peggy Hill Group Realty
Source
PropTX - IDX
Dernière vérification Oct 1 2026 à 7:12 AM GMT+0000
Détails sur les salles de bains
Caractéristiques Intérieures
  • Water Softener
  • Central Vacuum
  • Sump Pump
  • Water Heater
  • Carpet Free
Caractéristiques de la propriété
  • Cheminée: Rec Room
  • Cheminée: Wood Stove
  • Foundation: Concrete
Chauffage et refroidissement
  • Forced Air
  • Central Air
Informations sur les sous-sols
  • Finished
  • Full
Informations sur le pool
  • Inground
  • Outdoor
Caractéristiques extérieures
  • Aluminum Siding
  • Brick Veneer
  • Toit: Asphalt Shingle
Informations sur les services publics
  • Sewer: Sewer
  • Fuel: Gas
  • Energy: Energy Certificate: No
Garage
  • Attached
Stationnement
  • Private Double
   
Calculer les temps de trajet jusqu'à cette propriété
 
Alimenté par INRIX MD Drive Time

Alimenté par Walk Score®
Disclaimer: Copyright 2026 Toronto IDX. All rights reserved. This information is deemed reliable, but not guaranteed. The information being provided is for consumers’ personal, non-commercial use and may not be used for any purpose other than to identify prospective properties consumers may be interested in purchasing. Data last updated 10/1/26 00:12

