46 Cloughley Drive Barrie, ON L4N 9T3
Inscription par: PropTX - IDX / Listed By: Re/Max Realtron Realty Inc.

  46 Cloughley Drive Barrie, ON L4N 9T3

En vigueur
3 100 $ (CAD)
5
CAC
4
SDB
1500-2000
PI. CA.

Description

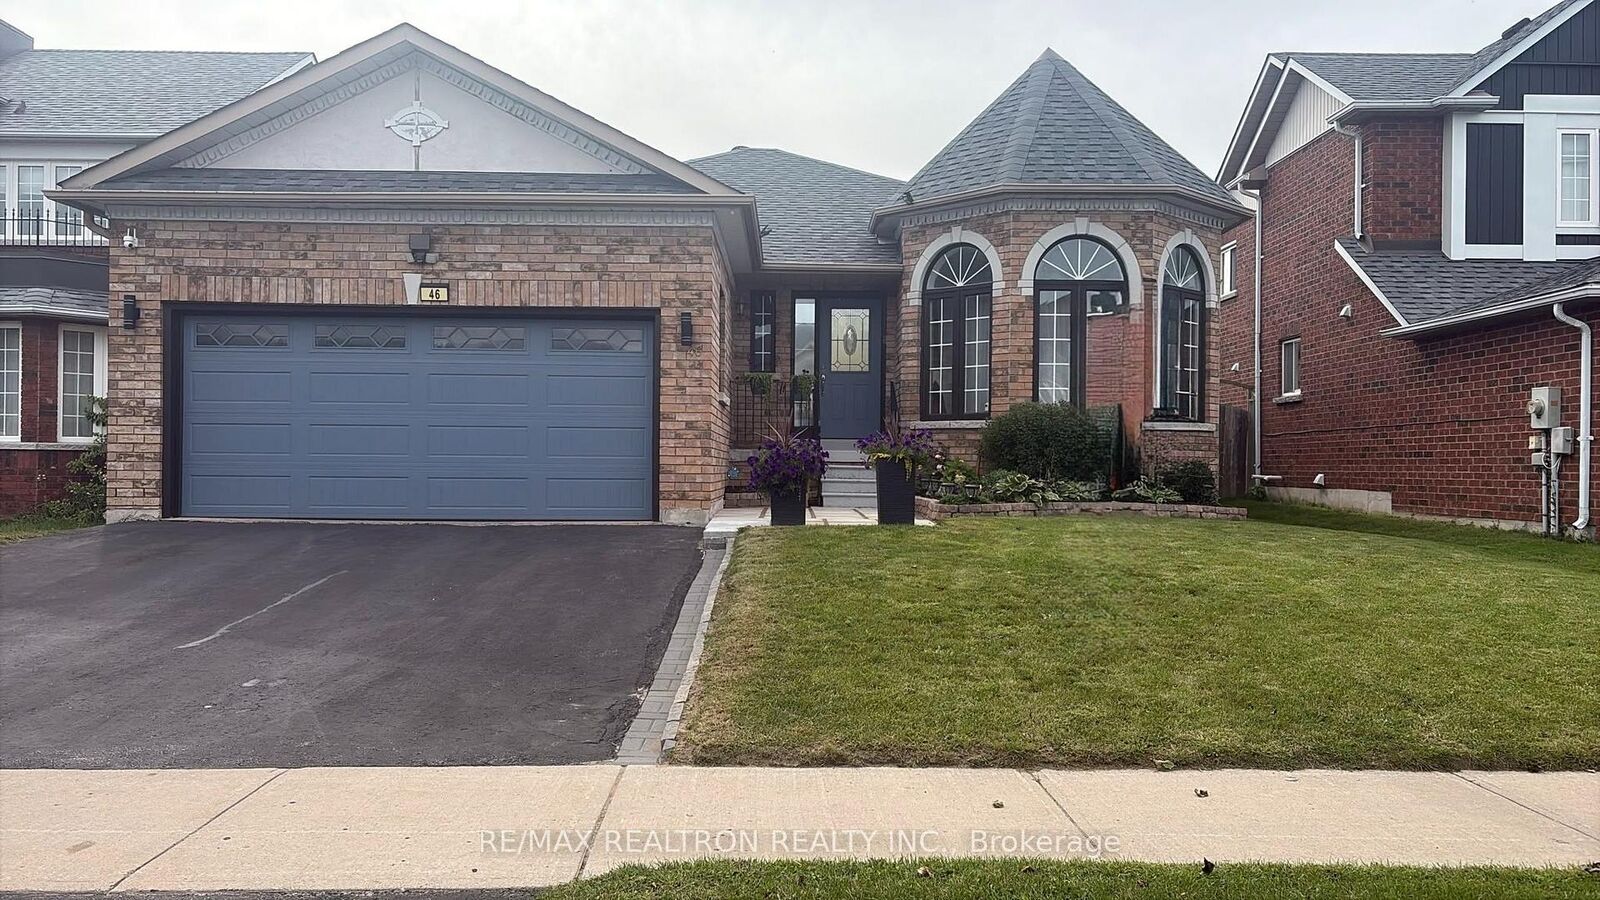
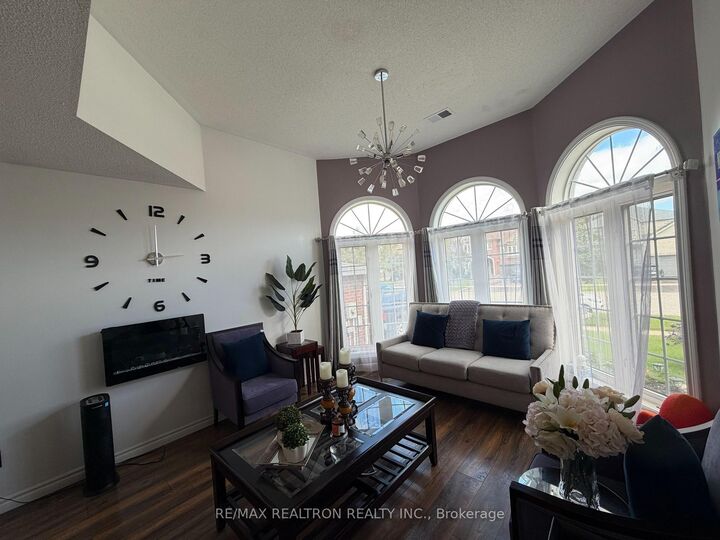
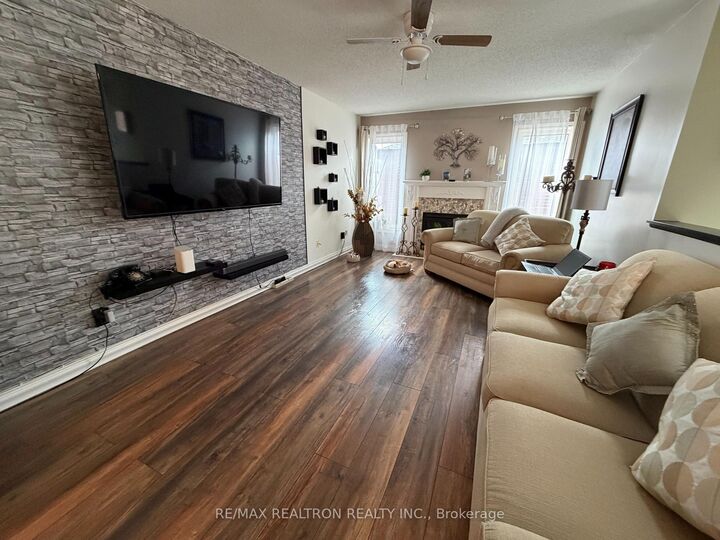
Quality John Boddy 1800 Sqft Bungalow Located in one of Barrie's most family-friendly neighbourhoods, this beautifully maintained home offers the perfect blend of comfort, style, and convenience. Located on a quiet Street, Featuring Over 3000 Sqft Of Living Space in main and finished basement. 3 Bedrooms Up & 2 Downstairs, 4 Full Baths, Two of them are ensuite, Family Room W/Gas Fireplace, Vaulted Ceilings in formal dining/living area, Large Bright Eat In Kitchen, Main floor Ensuite Has Bath W/Jet Tub & Separate Glass Shower. Fully Finished Basement With Large Kitchenette, mostly above grade windows, Ideal For In-law Suite or extended family Modern updates throughout. Come and visit to find plenty of light, open living spaces with contemporary finishes, perfect for living and entertaining. The kitchen has Quartz countertops you'll love the convenience of main-floor laundry, making laundry time a breeze. Spacious bedrooms provide plenty of room for the whole family, and the stylish bathrooms have all been tastefully updated. Enjoy the outdoors in the fully fenced backyard, with multiple decks a Gazebo and beautiful outdoor storage shed; ideal for kids, pets, or weekend BBQs. Convenient 2 Car Garage, plenty of space to park your vehicle and store seasonal items! With nearby parks, schools, HWY 400 and amenities just minutes away, this home truly has it all! Walking Distance to the Elementary School in the neighborhood, ready for you to move in and enjoy! Close to all brand supermarkets, pharmacies and Walmart, Hospitals and medical clinics and Public Transit. Maximum of one pet allowed

MLS®:
S13782508
Catégorie
Rental
Style
Bungalow
Ville
Simcoe County
Communauté
Northwest

Listed By

Re/Max Realtron Realty Inc.
Source
PropTX - IDX
Dernière vérification Sep 15 2026 à 1:04 AM GMT+0000
Détails sur les salles de bains
Caractéristiques Intérieures
  • Water Heater
  • Auto Garage Door Remote
  • Carpet Free
  • In-Law Suite
Caractéristiques de la propriété
  • Foundation: Concrete
Chauffage et refroidissement
  • Forced Air
  • Central Air
Informations sur les sous-sols
  • Apartment
Informations sur le pool
  • None
Caractéristiques extérieures
  • Brick
  • Toit: Asphalt Shingle
Informations sur les services publics
  • Sewer: Sewer
  • Fuel: Gas
  • Energy: Energy Certificate: No
Garage
  • Attached
Stationnement
  • Private Double
Étages
  • 1
   
Calculer les temps de trajet jusqu'à cette propriété
 
Alimenté par INRIX MD Drive Time

Alimenté par Walk Score®
Disclaimer: Copyright 2026 Toronto IDX. All rights reserved. This information is deemed reliable, but not guaranteed. The information being provided is for consumers’ personal, non-commercial use and may not be used for any purpose other than to identify prospective properties consumers may be interested in purchasing. Data last updated 9/14/26 18:04

