46 McAush Street Barrie, ON L9J 1C8
Inscription par: PropTX - IDX / Listed By: Re/Max Hallmark York Group Realty Ltd.

  46 McAush Street Barrie, ON L9J 1C8

En vigueur
2 900 $ (CAD)

3
CAC
4
SDB
1500-2000
PI. CA.

Description

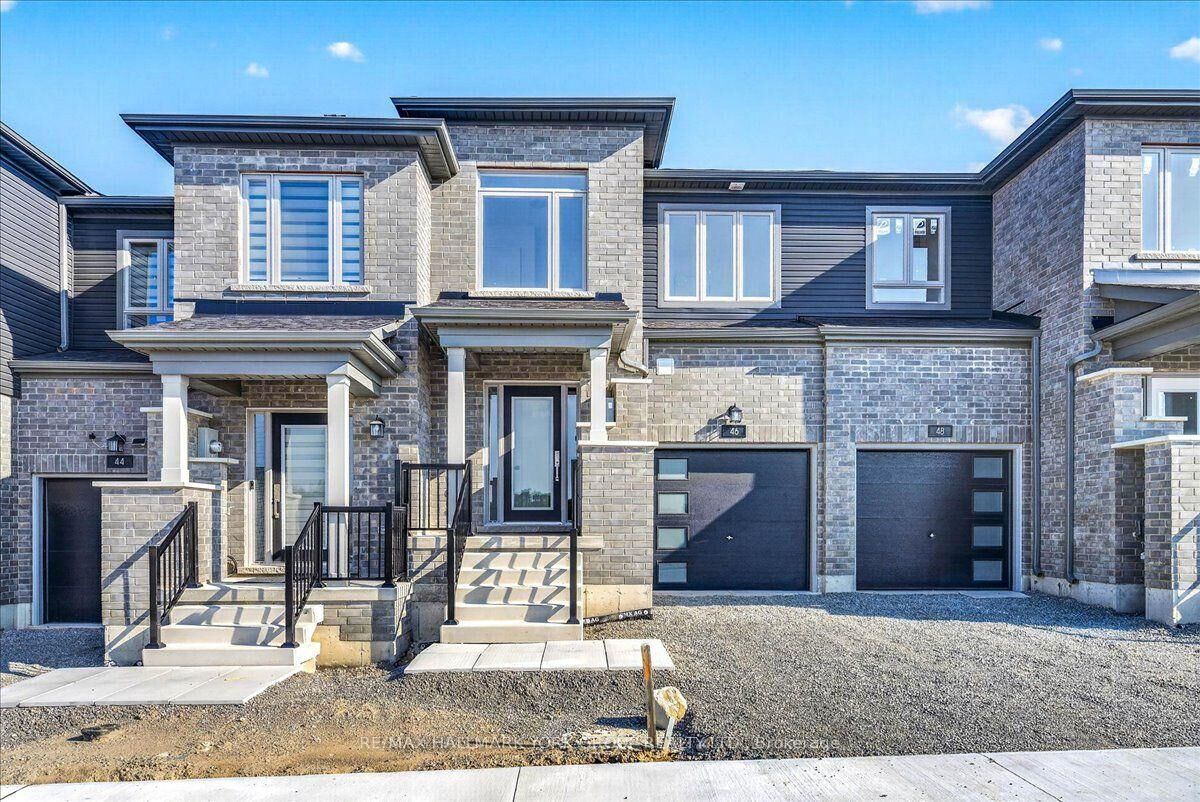
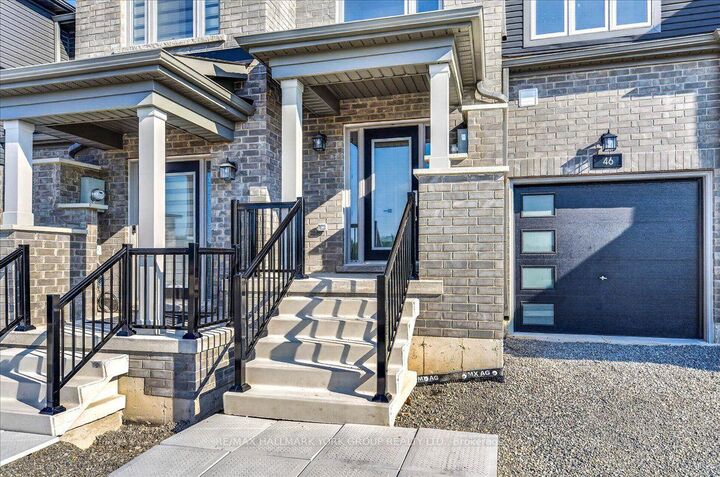
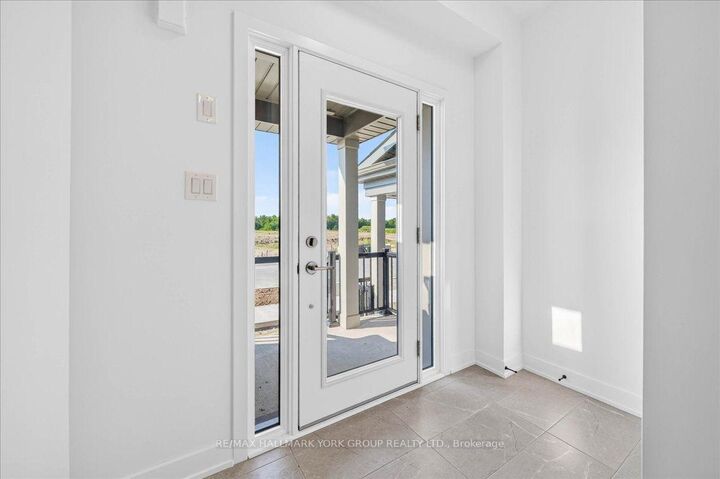
Welcome to this brand-new, never-lived-in townhome offering approximately 1,580 sq ft of beautifully finished living space plus a professionally finished basement in one of South Barrie's fastest-growing communities. Bright, modern and thoughtfully designed, this 3-bedroom, 4-bath home features an open-concept layout with oversized windows, abundant natural light, luxury waterproof vinyl flooring, quartz countertops, modern backsplash, a large centre island, walk-in pantry and stainless steel appliances. The spacious primary retreat offers a walk-in closet and private ensuite, while second-floor laundry adds everyday convenience. The finished basement with a full bathroom provides the perfect space for a family room, home office, gym or guest suite. Additional upgrades include a 240V/30A outlet in the garage for EV charging, water softener, dimmable lighting and modern finishes throughout. Enjoy the convenience of an attached garage and a growing neighbourhood surrounded by parks, walking trails and excellent schools. Minutes to Barrie South GO Station, Highway 400, Highway 11, Park Place shopping, Costco, restaurants and everyday amenities, this location offers an easy commute to the GTA while giving you more space and a better lifestyle. Be the very first to call this exceptional home yours.

MLS®:
S13628292
Catégorie
Rental
Style
2-Storey
Ville
Simcoe County
Communauté
Rural Barrie Southeast

Listed By

Re/Max Hallmark York Group Realty Ltd.
Source
PropTX - IDX
Dernière vérification Août 1 2026 à 9:43 PM GMT+0000
Détails sur les salles de bains
Caractéristiques Intérieures
  • Water Softener
Caractéristiques de la propriété
  • Foundation: Poured Concrete
Chauffage et refroidissement
  • Forced Air
  • Central Air
Informations sur les sous-sols
  • Finished
Informations sur le pool
  • None
Caractéristiques extérieures
  • Brick
  • Vinyl Siding
  • Toit: Asphalt Shingle
Informations sur les services publics
  • Sewer: Sewer
  • Fuel: Gas
  • Energy: Energy Certificate: No
Garage
  • Attached
Étages
  • 2
   
Calculer les temps de trajet jusqu'à cette propriété
 
Alimenté par INRIX MD Drive Time

Alimenté par Walk Score®
Disclaimer: Copyright 2026 Toronto IDX. All rights reserved. This information is deemed reliable, but not guaranteed. The information being provided is for consumers’ personal, non-commercial use and may not be used for any purpose other than to identify prospective properties consumers may be interested in purchasing. Data last updated 8/1/26 14:43

