46 Nathan Crescent Barrie, ON L4N 0S2
Inscription par: PropTX - IDX / Listed By: Century 21 Heritage Group Ltd.

  46 Nathan Crescent Barrie, ON L4N 0S2

En vigueur
849 000 $ (CAD)
5
CAC
4
SDB
2000-2500
PI. CA.

Description

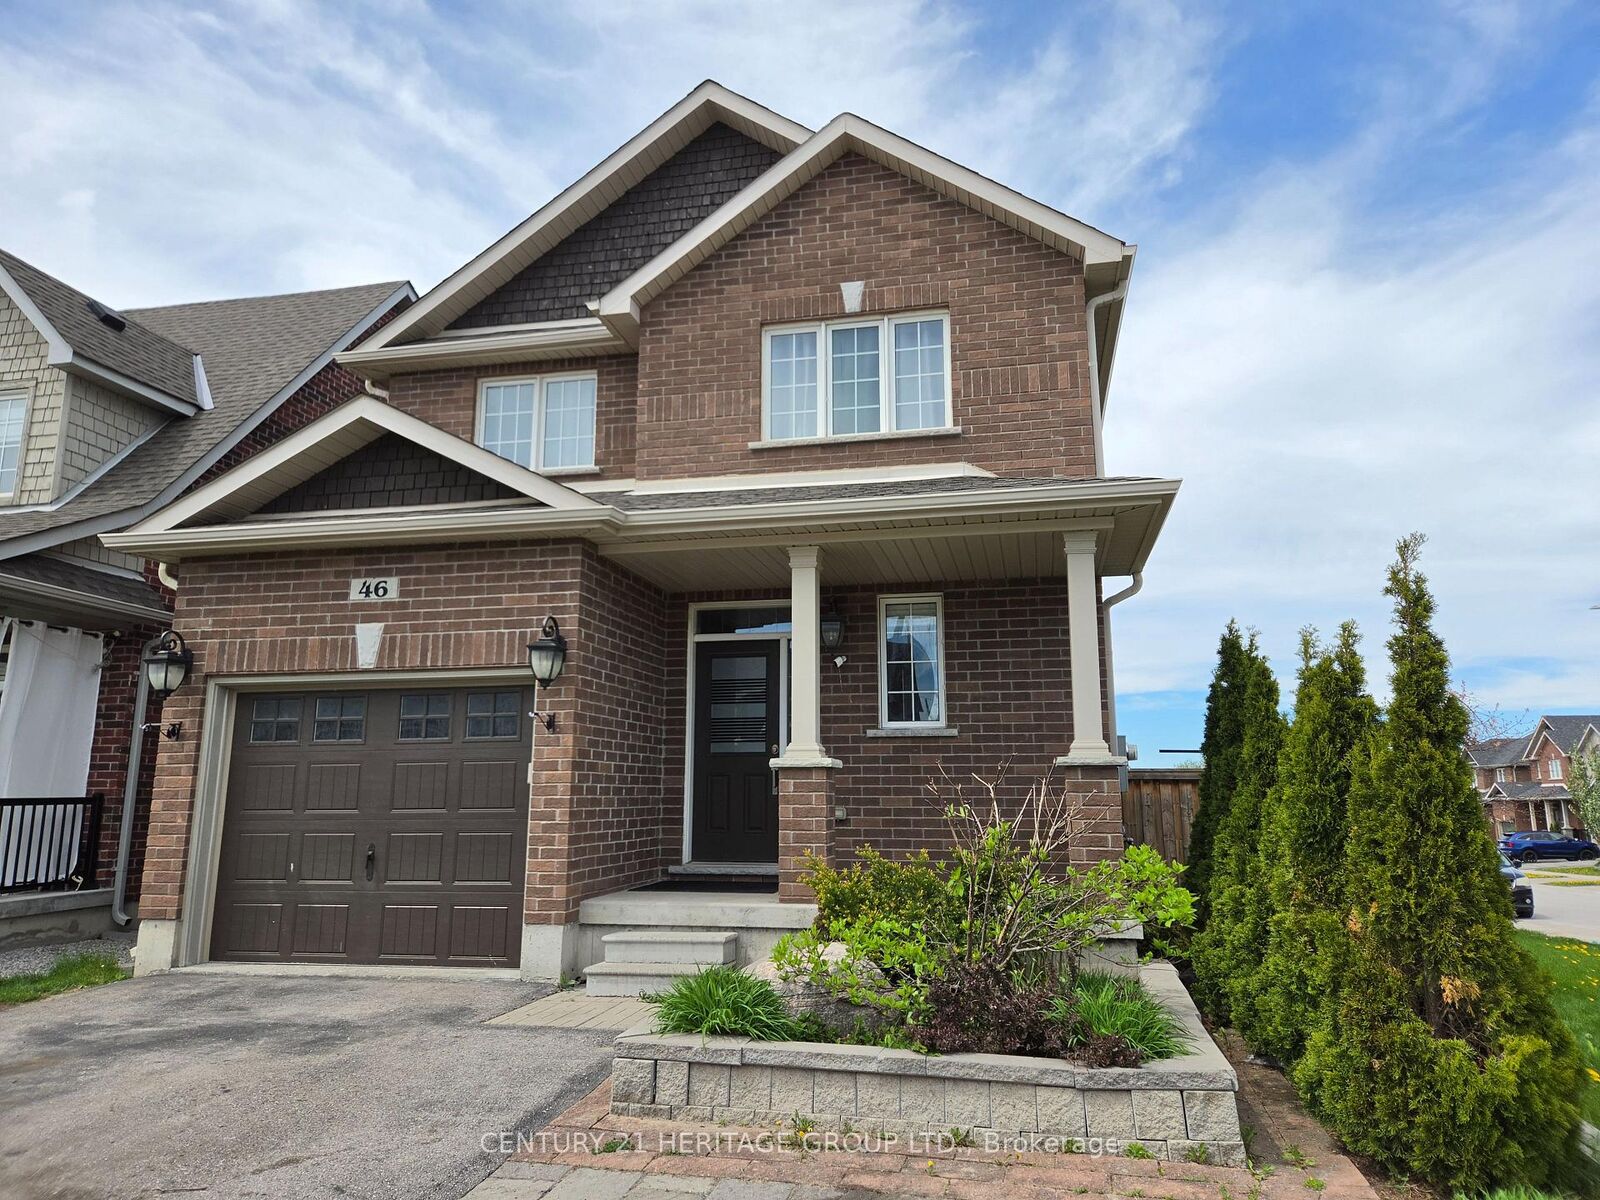
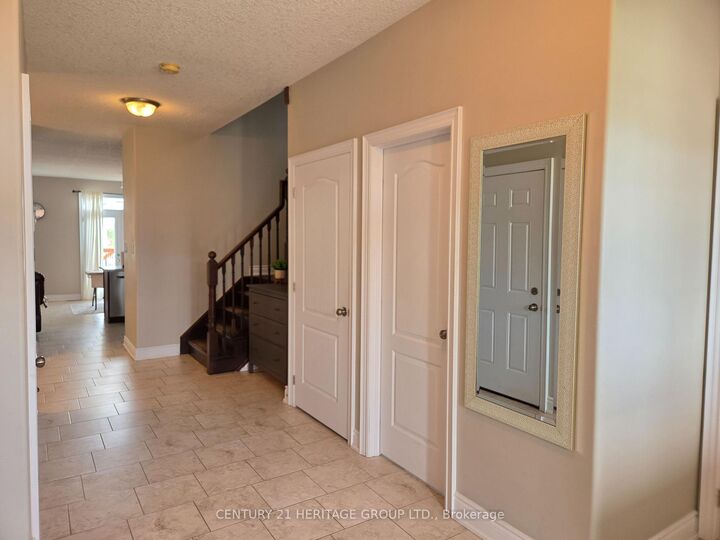
Welcome to this exceptional 2016-built family home in a highly desirable, amenity-rich neighbourhood. Situated on a premium corner lot with no sidewalk, this property offers parking for up to 5 vehicles and over 2,500 sq. ft. of finished living space, including a professionally finished basement. A bright, sun-filled foyer with a 2-piece powder room leads into the open-concept main floor featuring 9-foot ceilings, rounded wall corners, upgraded hardwood flooring, and elegant finishes throughout. The chef-inspired kitchen boasts upgraded cabinetry, quartz countertops, stylish backsplash, deep sink, and a spacious breakfast bar. The breakfast area walks out to the backyard, while the family room is anchored by a cozy gas fireplace. A beautiful wood staircase and large upper-hall window enhance the home's bright and airy feel. The spacious primary suite features a walk-in closet and luxurious 6-piece ensuite with glass shower, soaker tub, and quartz vanity. Three additional bedrooms offer generous closet space and large windows. The upper-level laundry room includes extra storage and a quartz countertop workspace. The professionally finished basement adds outstanding versatility with a large recreation area, bedroom setup, full bathroom, gym space, storage room, cold room, second laundry rough-in, and kitchen rough-in behind the wall-ideal for extended family, guests, a home office, or future in-law suite potential. Modern flooring, pot lights, and an open layout make the space both functional and inviting. Outside, enjoy a beautifully landscaped front yard with flower gardens and interlock detail, a covered front porch, and a backyard gazebo perfect for entertaining or relaxing. Conveniently located within walking distance to schools, plazas, shopping, healthcare, and entertainment, this move-in-ready home offers the perfect combination of premium lot, extensive upgrades, elegant finishes, and exceptional living space.

MLS®:
S13586566
Les impôts
$6,014(2025)
Surface Terrain
3,983 PI. CA.
Catégorie
Single-Family Home
Style
2-Storey
Ville
Simcoe County
Communauté
Painswick South

Listed By

Ludmila Konev, Century 21 Heritage Group Ltd. Brokerage
Source
PropTX - IDX
Dernière vérification Juil 21 2026 à 5:14 PM GMT+0000
Détails sur les salles de bains
Caractéristiques Intérieures
  • Water Heater
  • Auto Garage Door Remote
  • In-Law Capability
Caractéristiques de la propriété
  • Cheminée: Natural Gas
  • Cheminée: Family Room
  • Foundation: Concrete
Chauffage et refroidissement
  • Forced Air
  • Central Air
Informations sur les sous-sols
  • Finished
  • Full
Informations sur le pool
  • None
Caractéristiques extérieures
  • Brick
  • Toit: Asphalt Shingle
Informations sur les services publics
  • Sewer: Sewer
  • Fuel: Gas
  • Energy: Energy Certificate: No
Garage
  • Built-In
Stationnement
  • Available
Étages
  • 2
   
Calculer les temps de trajet jusqu'à cette propriété
 
Alimenté par INRIX MD Drive Time

Alimenté par Walk Score®
Disclaimer: Copyright 2026 Toronto IDX. All rights reserved. This information is deemed reliable, but not guaranteed. The information being provided is for consumers’ personal, non-commercial use and may not be used for any purpose other than to identify prospective properties consumers may be interested in purchasing. Data last updated 7/21/26 10:14

