48 James Street Barrie, ON L4N 6Y3
Inscription par: PropTX - IDX / Listed By: Right At Home Realty

  48 James Street Barrie, ON L4N 6Y3

En vigueur
2 497 $ (USD)
5
CAC
4
SDB
2000-2500
PI. CA.

Description

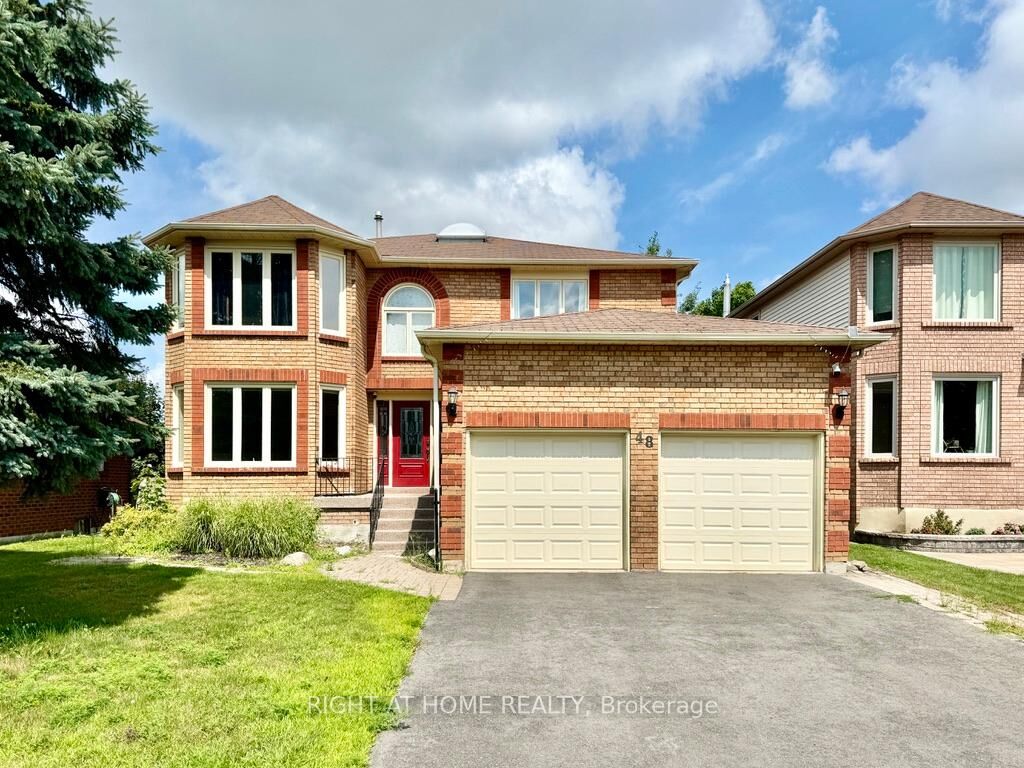
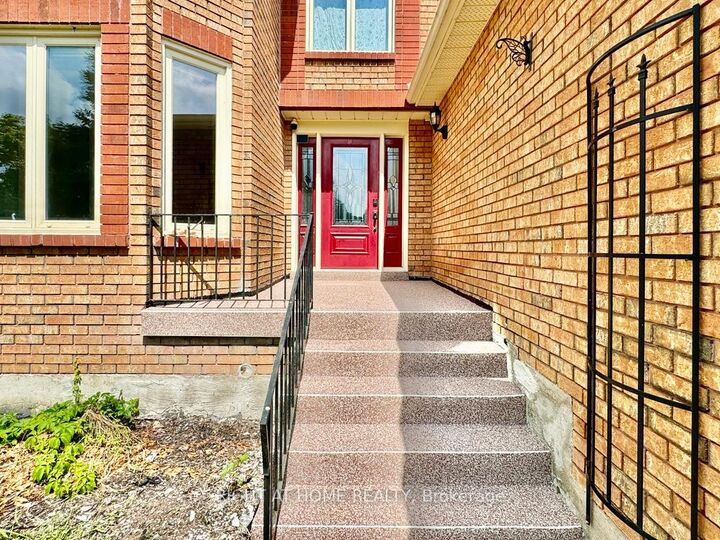
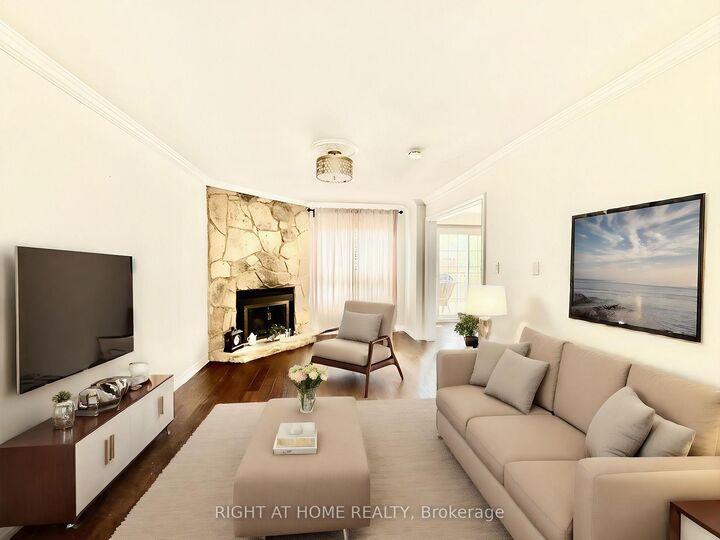
Welcome to 48 James Street, a stunning two-storey home nestled in one of Barrie's most desirable neighbourhoods! Offering an exceptional combination of space, comfort, and functionality, this beautiful home features a bright and spacious layout with separate living, dining, and family rooms, perfect for both everyday living and entertaining. The gorgeous kitchen boasts elegant stone countertops, stainless steel appliances, and an abundance of cabinetry and storage space. Enjoy the convenience of a carpet-free interior throughout. Upstairs, the expansive primary bedroom offers a private retreat complete with two walk-in closets and a luxurious ensuite bathroom. Three additional generously sized bedrooms provide plenty of space for the entire family, with large windows allowing natural light to fill the rooms. Step outside to a spacious backyard featuring a large deck, ideal for summer barbecues, outdoor entertaining, or simply relaxing. Adding incredible versatility is the fully finished walk-out basement, featuring a second kitchen, an additional bedroom, a separate office, and extra living space, perfect for extended family or multigenerational living. With four bedrooms upstairs, flexible living spaces on every level, and a walk-out basement, this exceptional property offers room for the whole family to live, work, and entertain in comfort!

MLS®:
S14110382
Catégorie
Rental
Style
2-Storey
Ville
Simcoe County
Communauté
Ardagh

Listed By

Right At Home Realty
Source
PropTX - IDX
Dernière vérification Oct 23 2026 à 10:57 PM GMT+0000
Détails sur les salles de bains
Caractéristiques Intérieures
  • Auto Garage Door Remote
Caractéristiques de la propriété
  • Foundation: Concrete
Chauffage et refroidissement
  • Forced Air
  • Central Air
Informations sur les sous-sols
  • Apartment
Informations sur le pool
  • None
Caractéristiques extérieures
  • Brick
  • Toit: Asphalt Shingle
Informations sur les services publics
  • Sewer: Sewer
  • Fuel: Gas
  • Energy: Energy Certificate: No
Garage
  • Attached
Stationnement
  • Available
Étages
  • 2
   
Calculer les temps de trajet jusqu'à cette propriété
 
Alimenté par INRIX MD Drive Time

Alimenté par Walk Score®
Disclaimer: Copyright 2026 Toronto IDX. All rights reserved. This information is deemed reliable, but not guaranteed. The information being provided is for consumers’ personal, non-commercial use and may not be used for any purpose other than to identify prospective properties consumers may be interested in purchasing. Data last updated 10/23/26 15:57

