

Inscription par: PropTX - IDX / Listed By: Re/Max Realtron Realty Inc.
5 Chef Lane 213 Barrie, ON L9J 0J8
En vigueur
376 747 $ (USD)
HORAIRES DES PORTES OUVERTES
-
OUVERTESSam, Sep 52:00 pm - 4:00 pm
-
OUVERTESDim, Sep 62:00 pm - 4:00 pm

Description
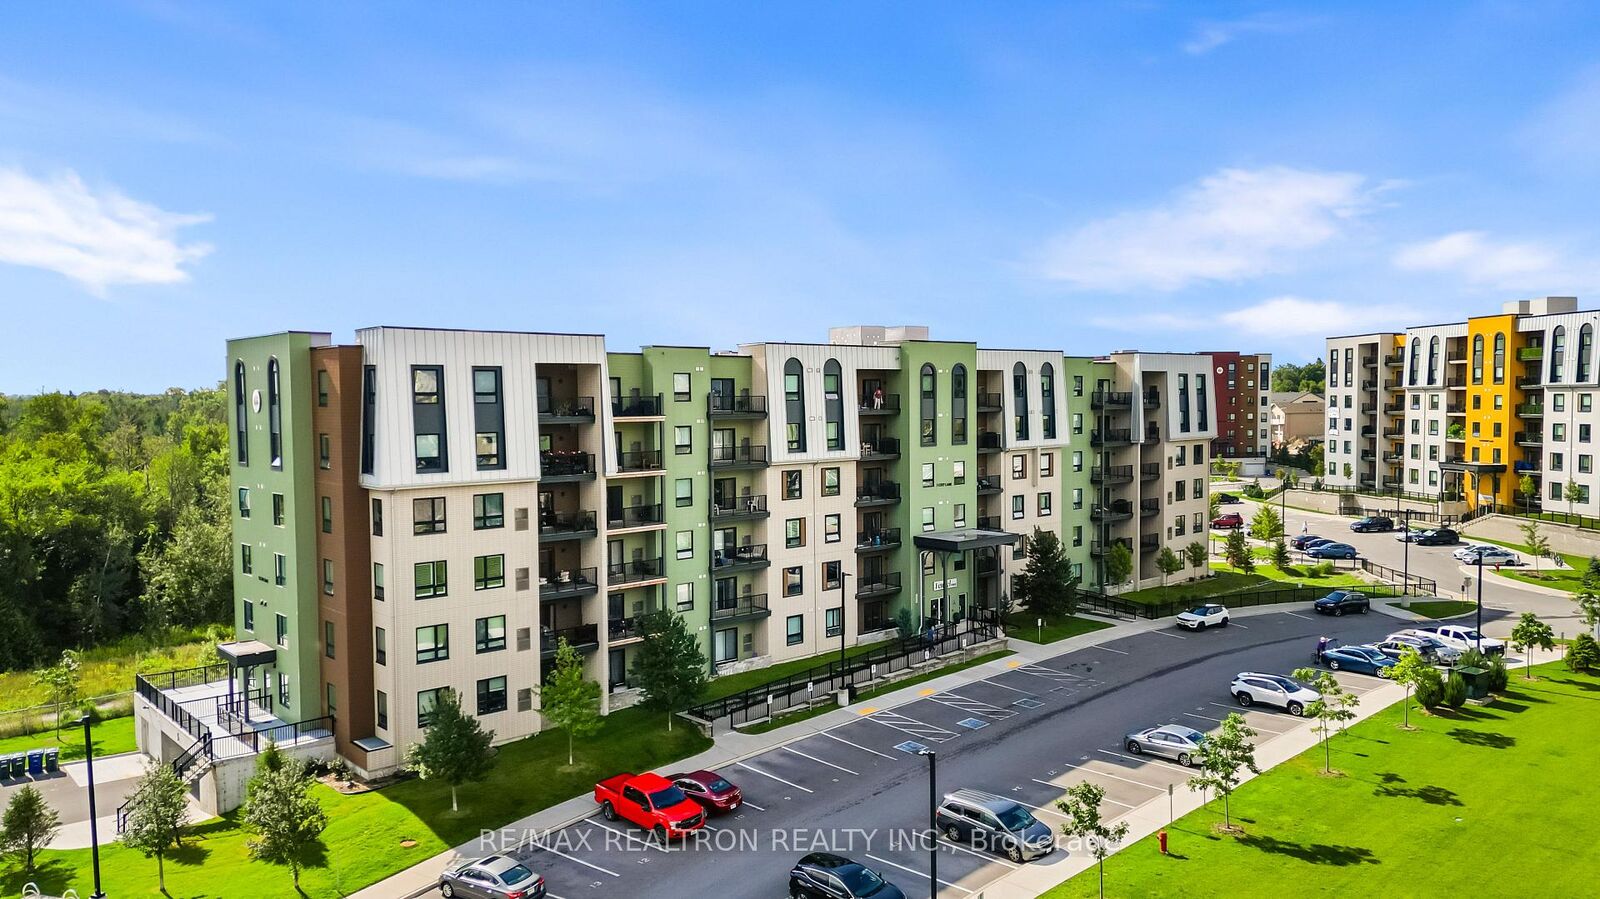
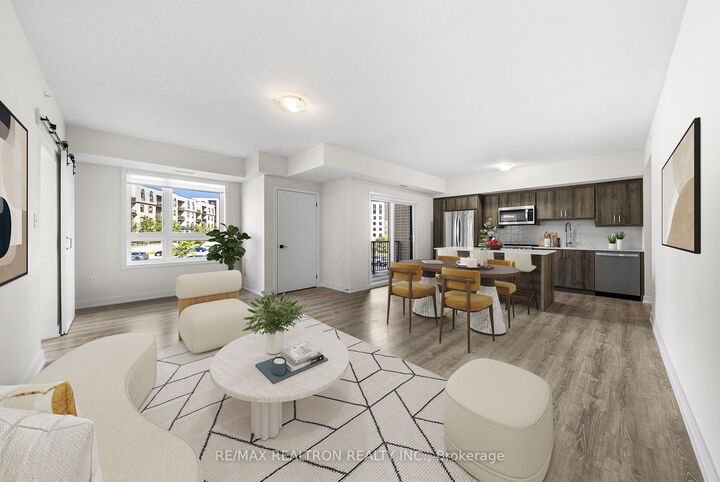
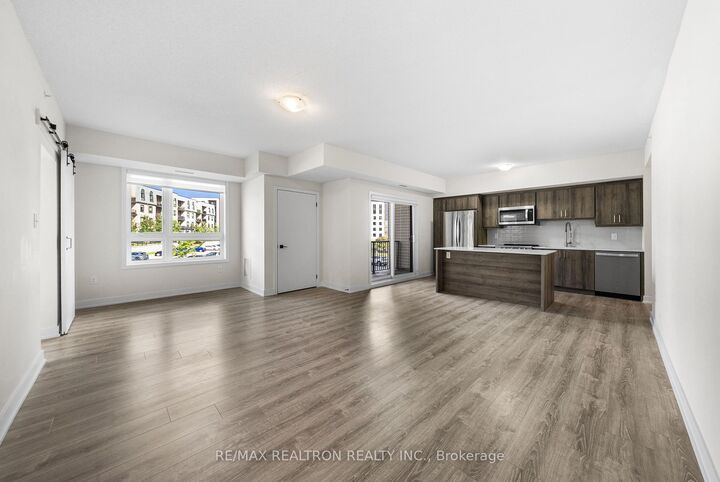
Rarely offered Corner Unit 213-5 Chef Lane, a Bright and Modern 2+1-bedroom, 2-bathroom condo offering approximately 1,350 sq. ft. of maximized living space, 2 Parking Spaces and 2 Private Lockers, offering valuable additional storage.. The open-concept main living area features contemporary finishes * Modern kitchen with Upgraded Stainless Steel Appliances, Quartz Countertops, a Large Island with seating and integrated dining and living spaces. Kitchen walks out to Balcony with BBQ Gas-Line overlooking the parks, gazebo and the Bistro 6 Kitchen. Wide-plank flooring extends through-out, complemented by clean-lined fixtures and neutral finishes throughout. * The primary bedroom offers ample space with a bright ensuite and generous Walk-In Closet space, while the additional 2 Bedrooms provide flexibility for family, guests or a home office. Building amenities include a fitness centre, community kitchen, outdoor gathering areas and walking trails, pizza ovens, playground and basketball court. Ideally located near Lake Simcoe, parks, trails, schools, shopping, restaurants and recreation, with convenient access to Highway 400 and walking distance to Barrie South GO Station. A MUST SEE!!
MLS®:
S13733504
S13733504
Les impôts
$4,945(2026)
$4,945(2026)
Catégorie
Condo
Condo
Nom du bâtiment
Fennel Ii
Fennel Ii
Style
Apartment
Apartment
Vue
Clear
Clear
Ville
Simcoe County
Simcoe County
Communauté
Rural Barrie Southeast
Rural Barrie Southeast
Listed By
Re/Max Realtron Realty Inc.
Source
PropTX - IDX
Dernière vérification Sep 2 2026 à 10:01 AM GMT+0000
PropTX - IDX
Dernière vérification Sep 2 2026 à 10:01 AM GMT+0000
Détails sur les salles de bains
Caractéristiques Intérieures
- Water Heater
- Auto Garage Door Remote
Chauffage et refroidissement
- Forced Air
- Central Air
Informations sur le condo
- Frais: $509
Caractéristiques extérieures
- Metal/Steel Siding
Informations sur les services publics
- Fuel: Gas
- Energy: Energy Certificate: No
Garage
- Underground
Stationnement
- Surface
Lieu
Disclaimer: Copyright 2026 Toronto IDX. All rights reserved. This information is deemed reliable, but not guaranteed. The information being provided is for consumers’ personal, non-commercial use and may not be used for any purpose other than to identify prospective properties consumers may be interested in purchasing. Data last updated 9/2/26 03:01

