5 Greenwich Street 212 Barrie, ON L4N 7Y8
Inscription par: PropTX - IDX / Listed By: Re/Max Hallmark Peggy Hill Group Realty

  5 Greenwich Street 212 Barrie, ON L4N 7Y8

En vigueur
378 759 $ (USD)

3
CAC
2
SDB
1400-1599
PI. CA.

Description

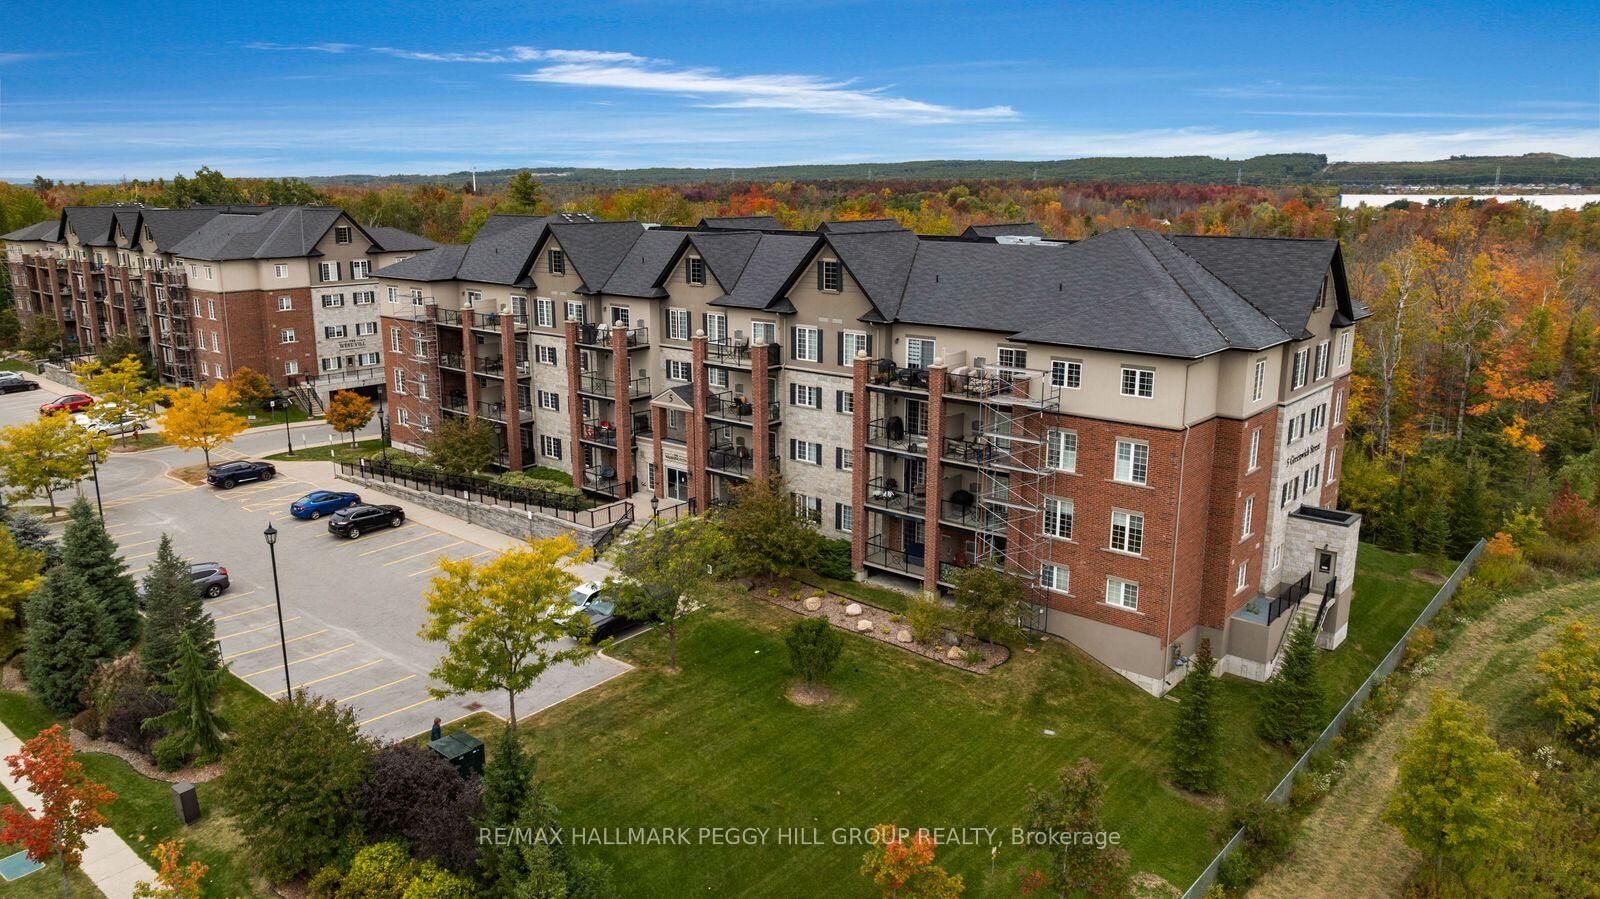
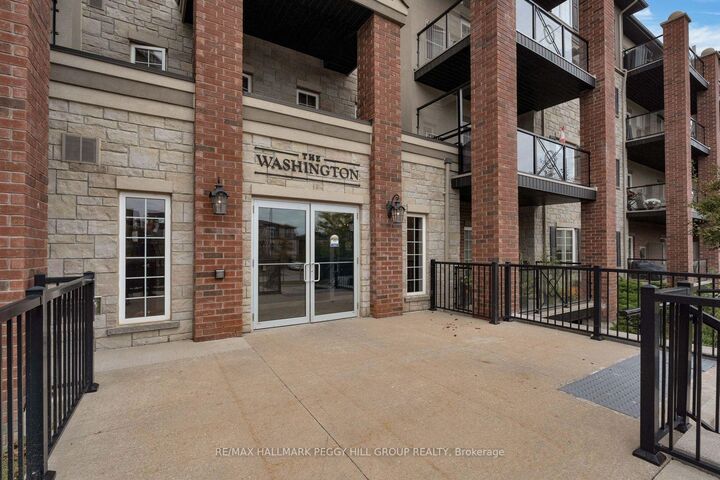
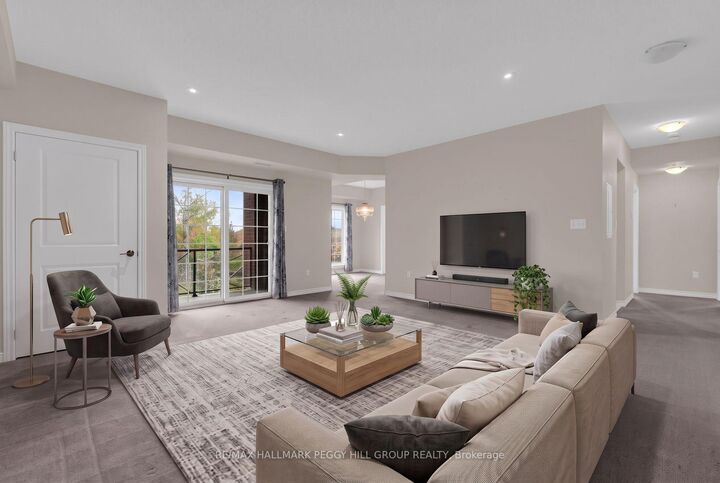
NEARLY 1,500 SQ. FT. WITH 3 BEDROOMS, A LARGE COVERED BALCONY, TREED VIEWS, OWNED PARKING & LOCKER! Who says condo living has to mean downsizing your furniture, your plans or your lifestyle? Set in Ardagh, one of Barrie's most desirable neighbourhoods, this spacious 3-bedroom suite at The Washington gives you nearly 1,500 sq. ft. to live comfortably while keeping trails, parks, shopping and Highway 400 close at hand. Treed views over Bear Creek Eco Park bring a beautiful natural backdrop to the living and dining area, while the oversized covered balcony gives you real outdoor space for dinners, reading or simply taking in the greenery. The kitchen offers loads of white shaker cabinetry, a subway tile backsplash, generous counter space, tile flooring and newer stainless steel appliances, with enough storage to keep everything in its place. The primary bedroom includes its own ensuite, while two additional bedrooms leave room for family, guests or a home office. In-suite laundry is a major perk, and owned parking plus a private storage locker add even more value, giving you dedicated space for the car, seasonal gear and everything you would rather keep out of sight. This is low-maintenance living in a neighbourhood buyers actively seek out, with the square footage, storage, outdoor space and setting that make condo life feel anything but compromised.

MLS®:
S13854652
Les impôts
$5,078(2026)
Catégorie
Condo
Nom du bâtiment
The Washington
Style
1 Storey/Apt
Vue
Forest, Garden
Ville
Simcoe County
Communauté
Ardagh

Listed By

Re/Max Hallmark Peggy Hill Group Realty
Source
PropTX - IDX
Dernière vérification Oct 2 2026 à 5:49 PM GMT+0000
Détails sur les salles de bains
Caractéristiques Intérieures
  • Water Softener
  • Primary Bedroom - Main Floor
Chauffage et refroidissement
  • Forced Air
  • Central Air
Informations sur le condo
  • Frais: $444
Caractéristiques extérieures
  • Brick
Informations sur les services publics
  • Fuel: Gas
  • Energy: Energy Certificate: No
Garage
  • Underground
Stationnement
  • None
Étages
  • 1
   
Calculer les temps de trajet jusqu'à cette propriété
 
Alimenté par INRIX MD Drive Time

Alimenté par Walk Score®
Disclaimer: Copyright 2026 Toronto IDX. All rights reserved. This information is deemed reliable, but not guaranteed. The information being provided is for consumers’ personal, non-commercial use and may not be used for any purpose other than to identify prospective properties consumers may be interested in purchasing. Data last updated 10/2/26 10:49

