5 Ranch Terrace 2 Barrie, ON L9J 0Y3
Inscription par: PropTX - IDX / Listed By: Sutton Group Incentive Realty Inc.

  5 Ranch Terrace 2 Barrie, ON L9J 0Y3

En vigueur
1 902 $ (USD)
3
CAC
3
SDB
1100-1500
PI. CA.

Description

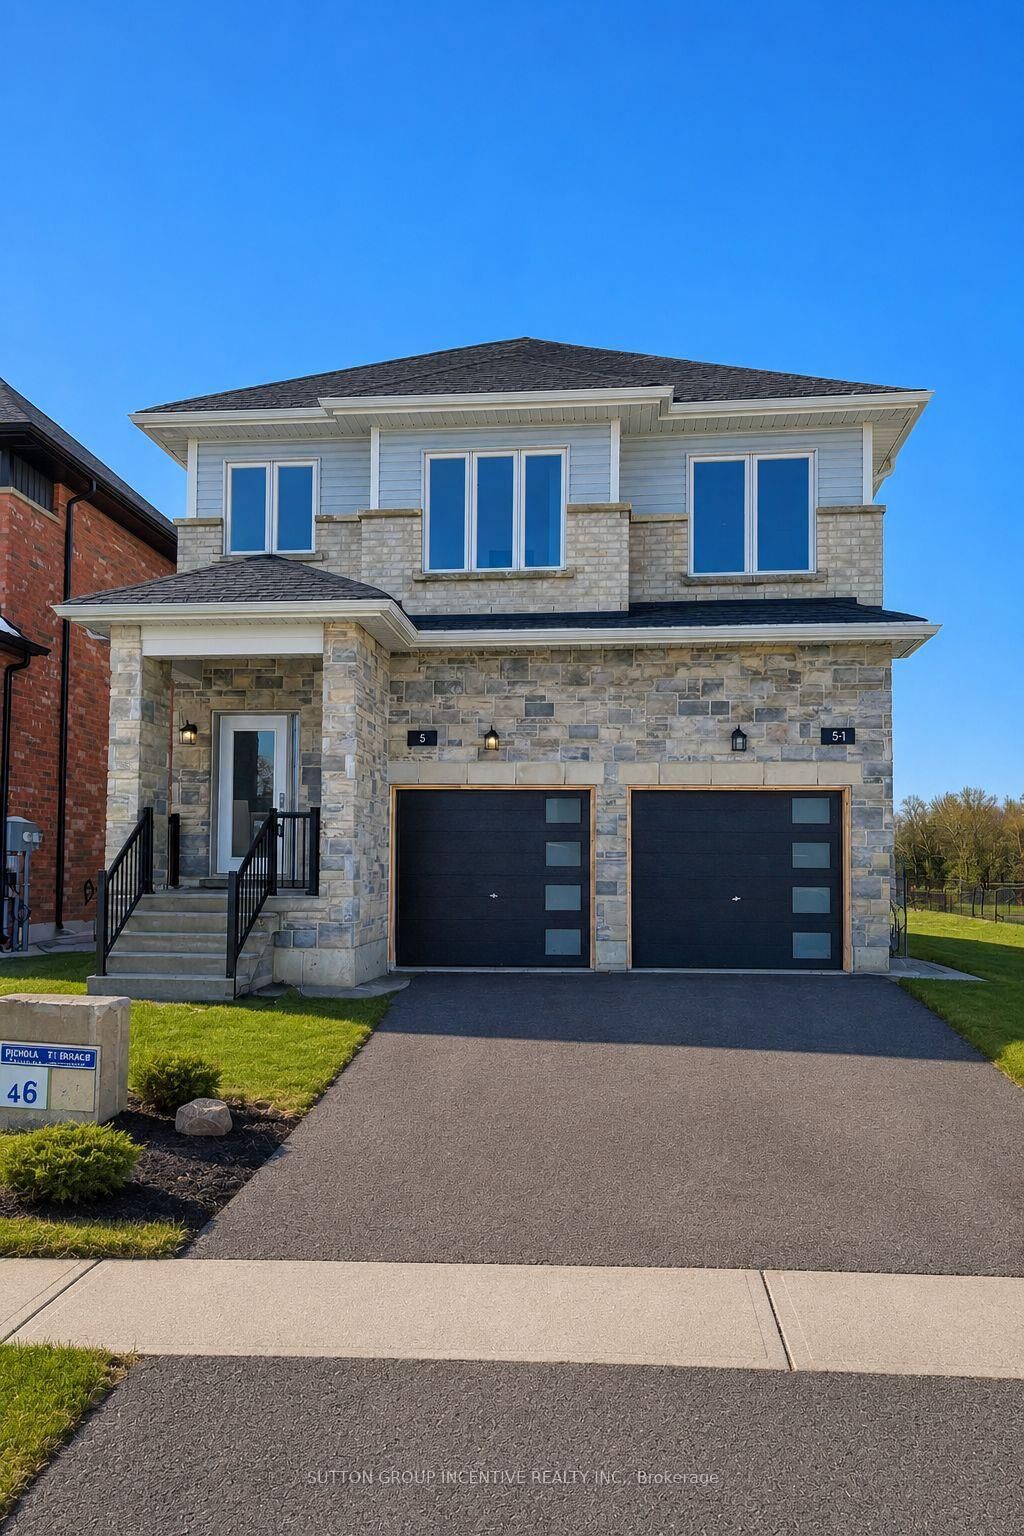
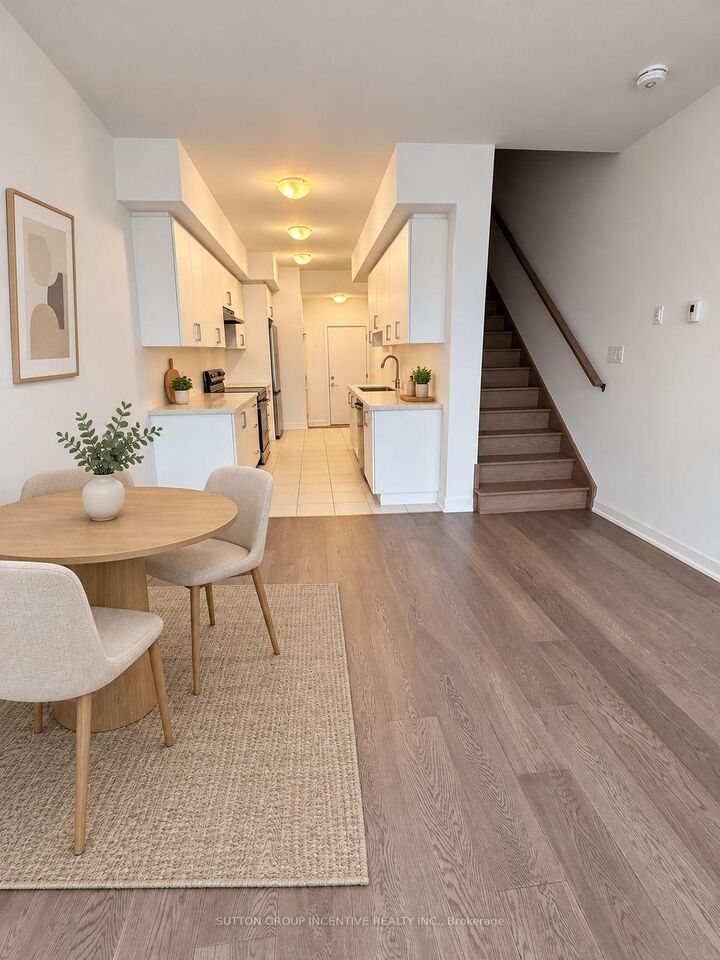
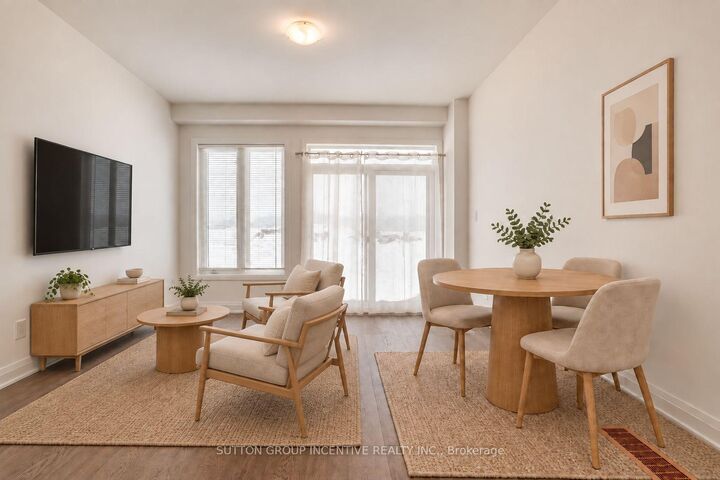
Compact, modern, and thoughtfully designed, this side-by-side semi-style home makes the most of its space-including a finished basement with a third bedroom, an oversized window, and a full bathroom. This separate space offers added privacy for a teenager, overnight guests, or a home office.Offering approximately 1,115 sq. ft. of well-designed living space, the home features a bright, open-concept main floor with white kitchen cabinetry, granite countertops, stainless steel appliances, and a living area with a walkout to the deck. Upstairs, you'll find two bedrooms and two full bathrooms.Fresh sod has recently been laid, adding a welcoming finishing touch outdoors. Side-by-side laundry, window coverings, a one-car garage with a door opener, and one driveway parking space are included. Driveway and fencing completion are planned.$2,700 per month plus utilities. Available for immediate possession.Tenants are responsible for lawn maintenance, snow removal, and their own utilities. Water costs are shared on a 40/60 basis with the main unit. A $150 key deposit applies. First/last months.Full credit report, rental app, references & employment letters with paystubs required. Book your private showing and see how this practical layout could work for you!Select interior photos have been virtually staged. Furniture and décor shown are for illustration only.

MLS®:
S13841284
Catégorie
Rental
Style
2-Storey
Ville
Simcoe County
Communauté
Rural Barrie Southeast

Listed By

Sutton Group Incentive Realty Inc.
Source
PropTX - IDX
Dernière vérification Sep 30 2026 à 1:14 AM GMT+0000
Détails sur les salles de bains
Caractéristiques Intérieures
  • Other
Caractéristiques de la propriété
  • Foundation: Concrete
Chauffage et refroidissement
  • Forced Air
  • Central Air
Informations sur les sous-sols
  • Finished
Informations sur le pool
  • None
Caractéristiques extérieures
  • Brick
  • Toit: Shingles
Informations sur les services publics
  • Sewer: Sewer
  • Fuel: Gas
  • Energy: Energy Certificate: No
Garage
  • Attached
Étages
  • 2
   
Calculer les temps de trajet jusqu'à cette propriété
 
Alimenté par INRIX MD Drive Time

Alimenté par Walk Score®
Disclaimer: Copyright 2026 Toronto IDX. All rights reserved. This information is deemed reliable, but not guaranteed. The information being provided is for consumers’ personal, non-commercial use and may not be used for any purpose other than to identify prospective properties consumers may be interested in purchasing. Data last updated 9/29/26 18:14

