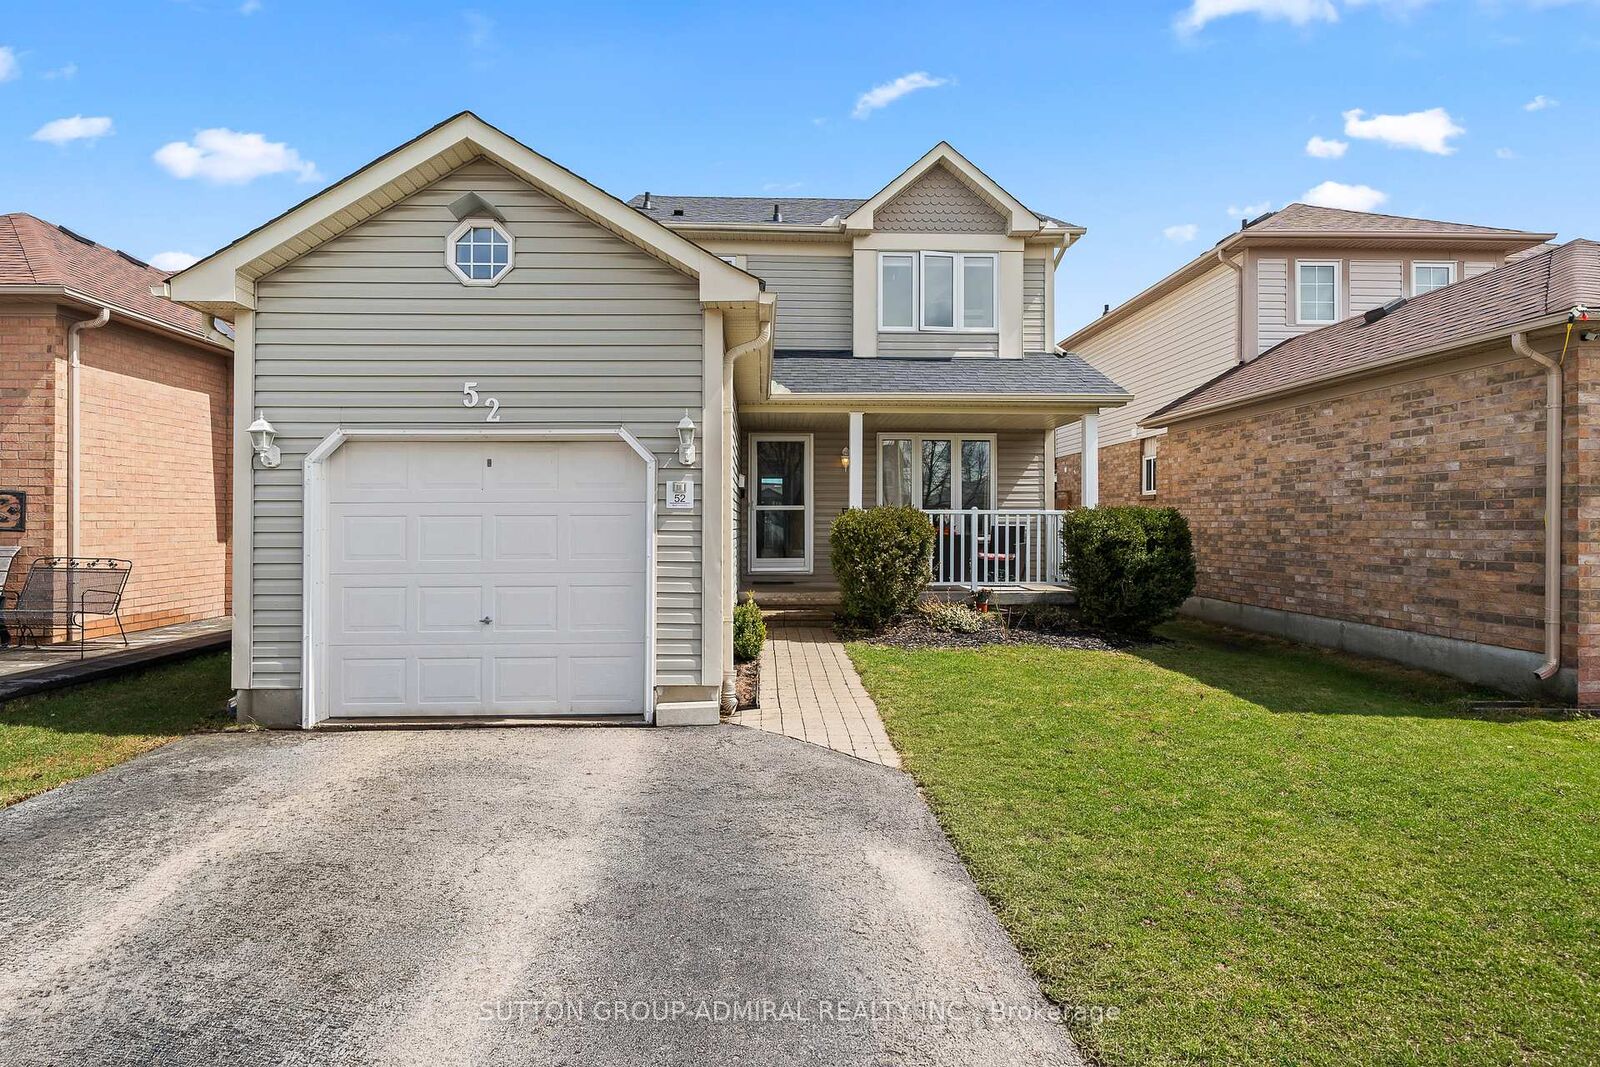
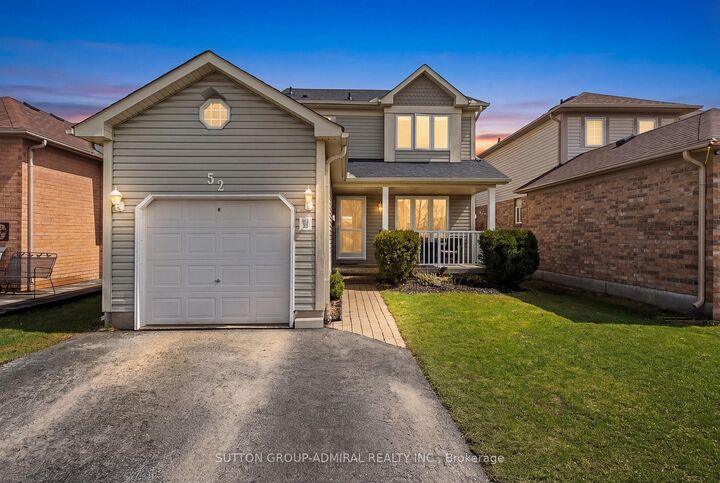
52 Moir Crescent Barrie, ON L4N 8B2
Inscription par: PropTX - IDX / Listed By: Sutton Group-Admiral Realty Inc.

  52 Moir Crescent Barrie, ON L4N 8B2

En vigueur
1 997 $ (USD)
4
CAC
2
SDB
700-1100
PI. CA.

Description

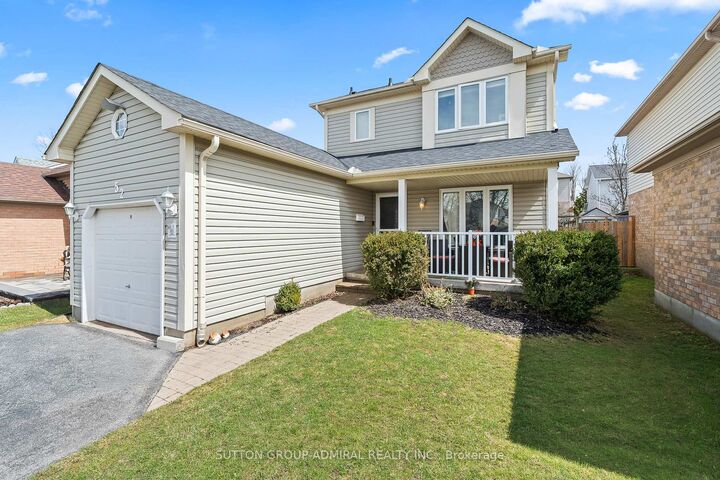
This is the place where your best memories begin. Welcome to 52 Moir Crescent - a beautifully maintained 2-storey detached home nestled in one of South Barrie's most family-friendly neighborhoods. From the moment you arrive, you'll feel the warmth in this one-owner home that's been thoughtfully updated and cared for over the years.Step inside to a bright and inviting layout designed for everyday living and entertaining. The recently updated kitchen offers a modern, functional space to prepare meals and gather with family, while the elegant staircase with upgraded railing adds a touch of sophistication. Fresh paint and updated finishes throughout make this home truly move-in ready. Upstairs, you'll find 3 spacious bedrooms filled with natural light. The fully finished basement adds incredible versatility, featuring an additional bedroom that can easily be used as a home office, guest space, or private retreat - perfect for today's flexible lifestyle.Major updates including the furnace, shingles, A/C, patio door, select windows, and appliances have all been completed within the last 5 years, offering peace of mind for years to come.Step outside to your private, fully fenced backyard where you can unwind or entertain on the deck with privacy panels. Enjoy summer evenings in the hot tub, while the garden and storage sheds add both charm and functionality.Located just minutes from parks, schools, shopping, and the GO Station, this home offers the perfect balance of comfort and convenience.Start your family's best chapter here!

MLS®:
S13624066
Catégorie
Rental
Style
2-Storey
Ville
Simcoe County
Communauté
Painswick North

Listed By

Sutton Group-Admiral Realty Inc.
Source
PropTX - IDX
Dernière vérification Août 1 2026 à 12:34 AM GMT+0000
Détails sur les salles de bains
Caractéristiques Intérieures
  • Other
Caractéristiques de la propriété
  • Foundation: Concrete
Chauffage et refroidissement
  • Forced Air
  • Central Air
Informations sur les sous-sols
  • Finished
  • Full
Informations sur le pool
  • None
Caractéristiques extérieures
  • Vinyl Siding
  • Toit: Asphalt Shingle
Informations sur les services publics
  • Sewer: Sewer
  • Fuel: Gas
  • Energy: Energy Certificate: No
Garage
  • Attached
Stationnement
  • Private Double
Étages
  • 2
   
Calculer les temps de trajet jusqu'à cette propriété
 
Alimenté par INRIX MD Drive Time

Alimenté par Walk Score®
Disclaimer: Copyright 2026 Toronto IDX. All rights reserved. This information is deemed reliable, but not guaranteed. The information being provided is for consumers’ personal, non-commercial use and may not be used for any purpose other than to identify prospective properties consumers may be interested in purchasing. Data last updated 7/31/26 17:34

