521 Big Bay Point Road 7 Barrie, ON L4N 3Z6
Inscription par: PropTX - IDX / Listed By: Re/Max West Realty Inc.

  521 Big Bay Point Road 7 Barrie, ON L4N 3Z6

En vigueur
1 761 $ (USD)
3
CAC
3
SDB
1200-1399
PI. CA.

Description

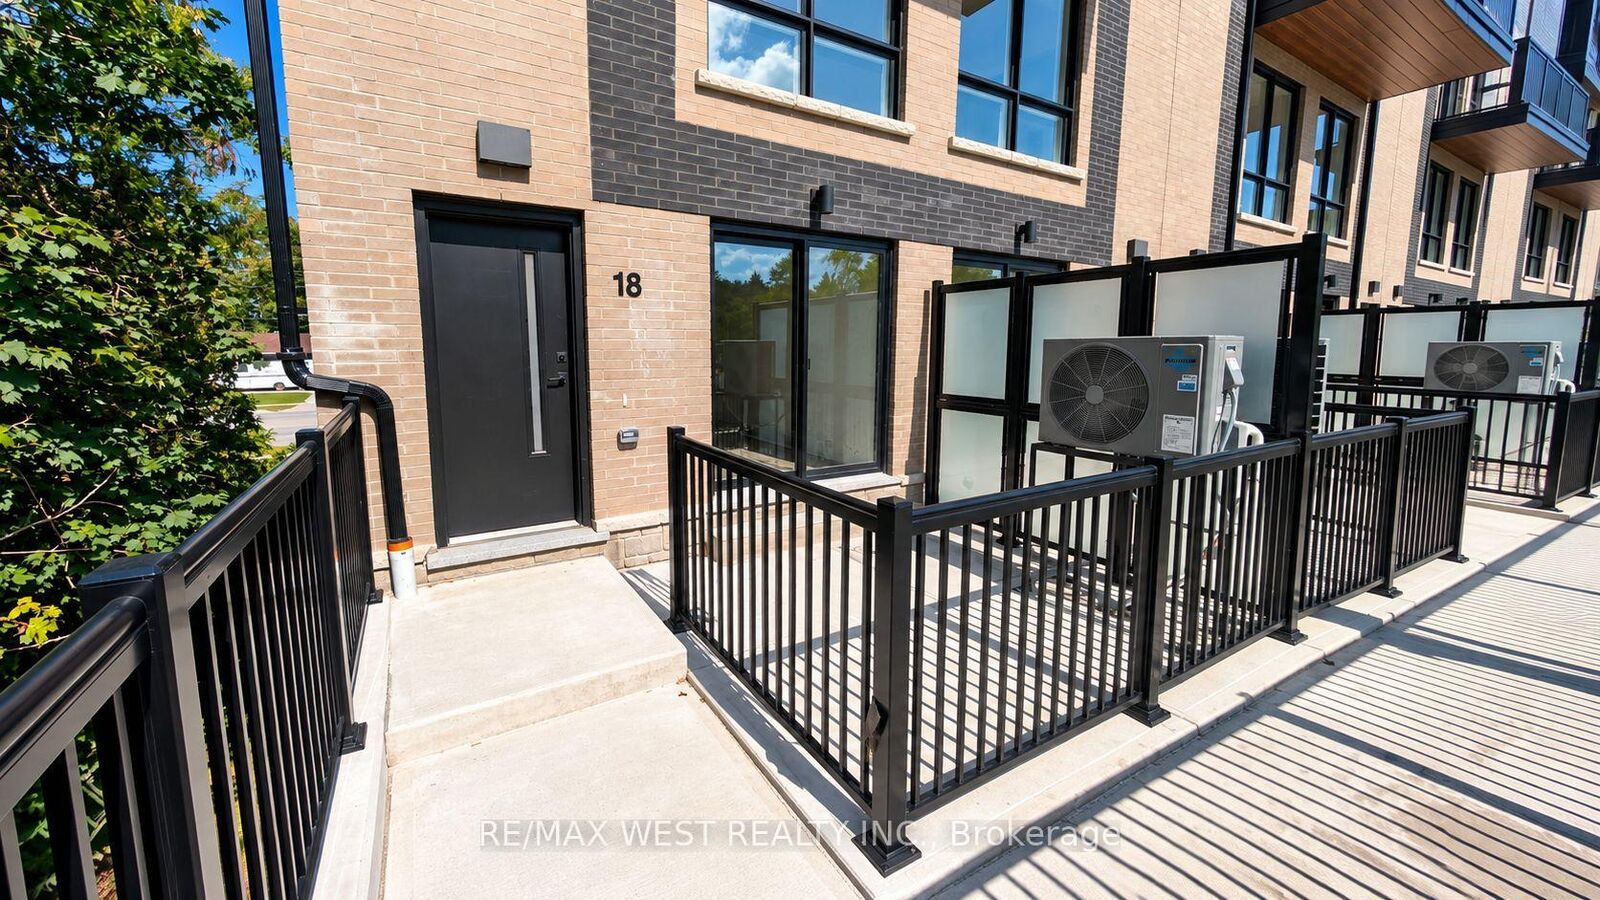
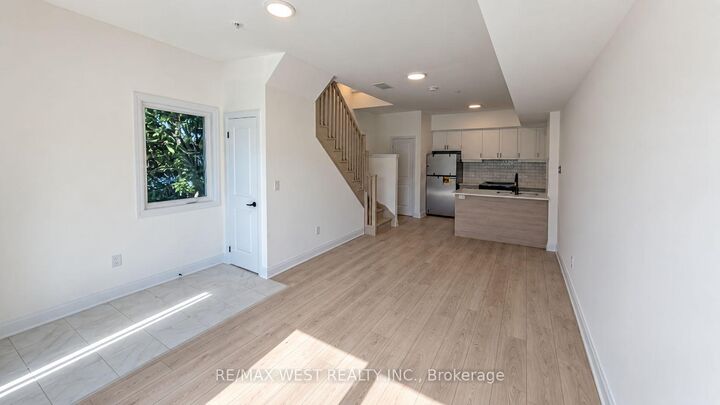
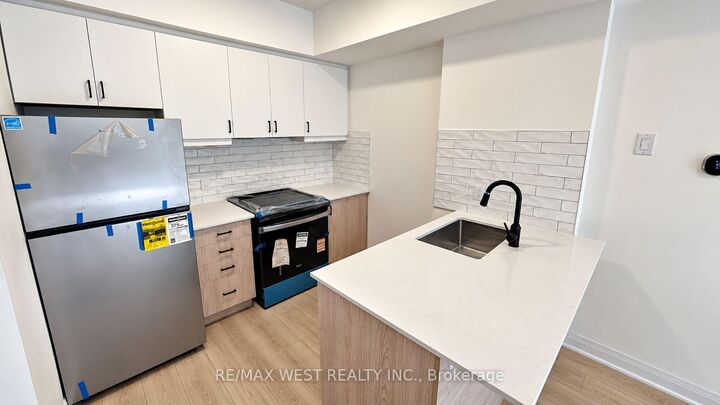
Welcome to Unit 18 at 521 Big Bay Point Road - a brand-new, never-before-lived-in corner-unit townhome featuring 3 bedrooms, a den, and 3 bathrooms in a prime Barrie location.With desirable south exposure, this bright and spacious home enjoys abundant natural light throughout. Ideally located just minutes from Highway 400, Barrie South GO Station, Lake Simcoe beaches, the Barrie waterfront and boardwalk, and Friday Harbour Resort, this home offers an exceptional blend of convenience, comfort, and lifestyle.The main floor features a bright open-concept living, dining, and kitchen area with quartz countertops, brand-new stainless steel appliances, hardwood flooring, oak staircase, a convenient powder room, and a large front-facing lookout window.The second floor offers 3 spacious bedrooms plus a versatile den, perfect for a home office, study, or additional workspace. Well-appointed bathrooms feature double vanities, while generous closets provide excellent storage.The top-floor retreat, highlighted by a large skylight, offers flexible space that can be used as a private bedroom suite, home office, lounge, or peaceful retreat. Enjoy the added benefit of a private walk-out balcony, perfect for morning coffee or evening relaxation.Additional features include an Ecobee smart thermostat for convenient remote heating and cooling and one underground parking space for secure, year-round convenience.Enjoy the benefits of brand-new construction without the wait, modern finishes, abundant natural light, and an outstanding location close to transportation, recreation, dining, shopping, and the lake.A rare opportunity to own a brand-new corner unit with 3 bedrooms plus a den in one of Barrie's most sought-after areas.

MLS®:
S13838822
Catégorie
Rental
Style
3-Storey
Vue
City
Ville
Simcoe County
Communauté
Painswick South

Listed By

Re/Max West Realty Inc.
Source
PropTX - IDX
Dernière vérification Sep 29 2026 à 6:29 PM GMT+0000
Détails sur les salles de bains
Caractéristiques Intérieures
  • Built-In Oven
  • Carpet Free
  • Ventilation System
  • Separate Hydro Meter
Caractéristiques de la propriété
  • Foundation: Concrete
Chauffage et refroidissement
  • Forced Air
  • Central Air
Caractéristiques extérieures
  • Brick
  • Stone
  • Toit: Unknown
Informations sur les services publics
  • Fuel: Gas
  • Energy: Energy Certificate: No
Garage
  • Underground
Stationnement
  • Underground
Étages
  • 3
   
Calculer les temps de trajet jusqu'à cette propriété
 
Alimenté par INRIX MD Drive Time

Alimenté par Walk Score®
Disclaimer: Copyright 2026 Toronto IDX. All rights reserved. This information is deemed reliable, but not guaranteed. The information being provided is for consumers’ personal, non-commercial use and may not be used for any purpose other than to identify prospective properties consumers may be interested in purchasing. Data last updated 9/29/26 11:29

