54 Koda Street 105 Barrie, ON L9J 0J6
Inscription par: PropTX - IDX / Listed By: Re/Max Crosstown Realty Inc.

  54 Koda Street 105 Barrie, ON L9J 0J6

En vigueur
448 888 $ (CAD)
2
CAC
1
SDB
800-899
PI. CA.

Description

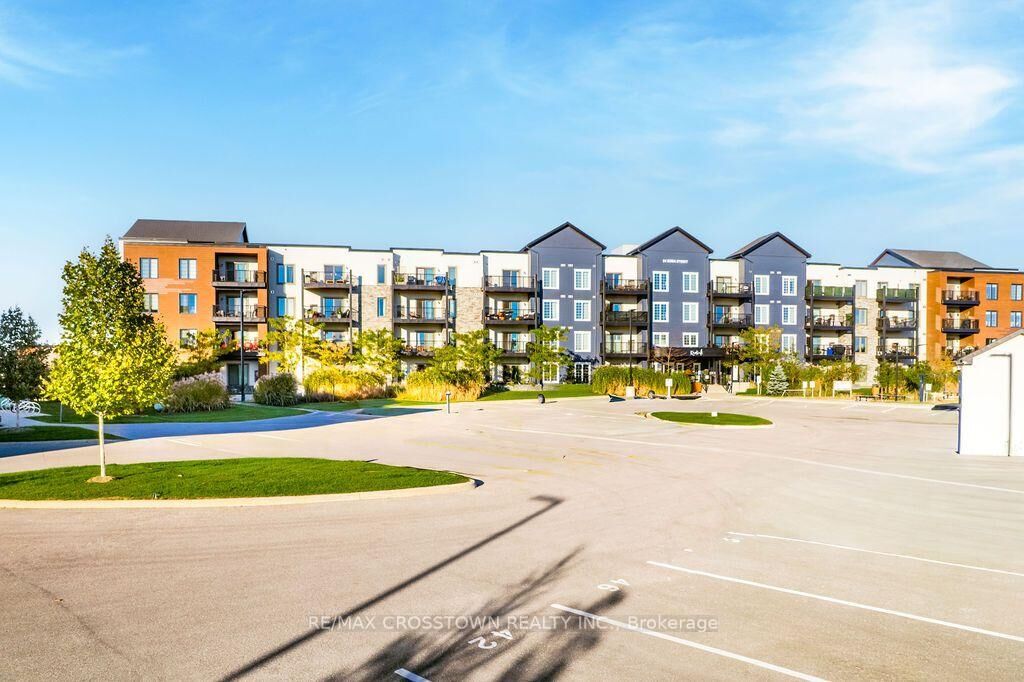
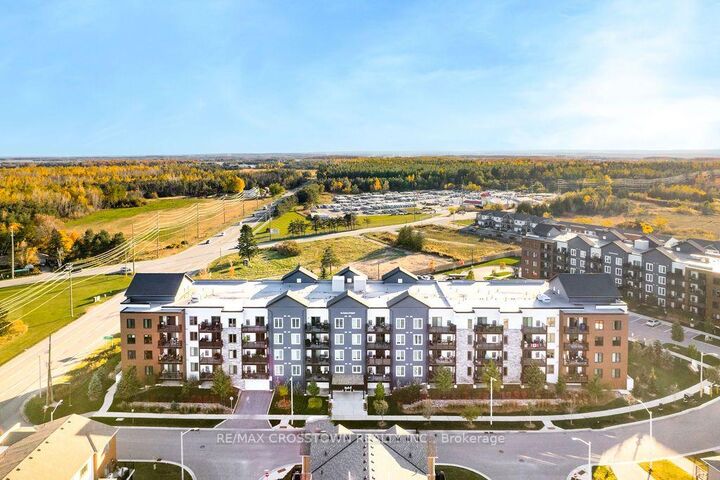
High ceilings, a separate den and a generous covered patio bring comfort and flexibility to this ground-floor 1-bedroom plus den condo in Bear Creek Ridge. Set in Barrie's southwest end, the home offers an open layout with room to relax, work and entertain. The kitchen features stainless steel appliances, a breakfast bar and upgrades to the cabinetry, backsplash, lighting, sink and faucet. It opens to the spacious living and dining area, where recessed lighting and sliding patio doors create a welcoming setting for everyday living. Laminate flooring flows through the living room, hallway, den and bedroom, complemented by tile in the entry, kitchen and bathroom for carpet-free convenience. The separate den features a sliding frosted-glass door, making it an inviting home office, hobby space or quiet retreat. The bedroom includes a large window and double-door closet. A 4-piece bathroom features upgraded cabinetry, toilet and a deep tub with shower and tile surround. In-suite laundry adds everyday practicality. Step outside to the covered patio, where a low masonry wall defines your outdoor seating area overlooking landscaped common grounds. Enjoy morning coffee, summer dinners or a relaxing evening outdoors. One owned surface parking space, visitor parking and an onsite playground round out the offering. Nearby shopping, restaurants, schools, parks, recreation facilities and conservation trails put daily needs and outdoor activities within easy reach. A functional layout with dedicated workspace and outdoor living at 105-54 Koda Street.

MLS®:
S14108126
Les impôts
$3,625(2026)
Catégorie
Condo
Nom du bâtiment
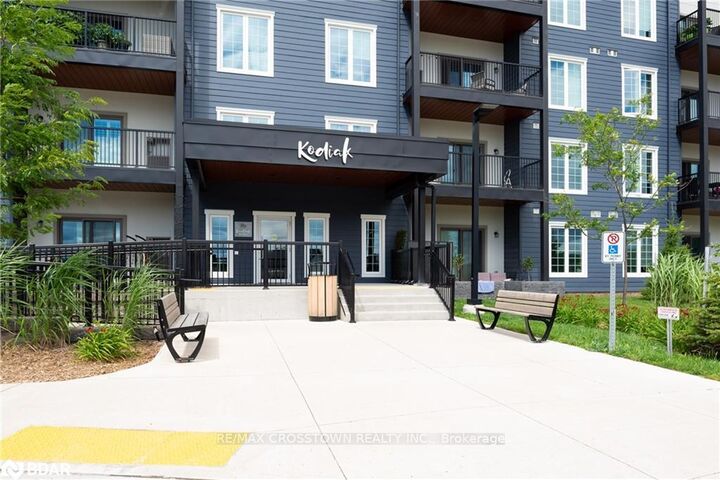
Kodiak
Style
Apartment
Ville
Simcoe County
Communauté
Rural Barrie Southwest

Listed By

Re/Max Crosstown Realty Inc.
Source
PropTX - IDX
Dernière vérification Oct 24 2026 à 1:59 AM GMT+0000
Détails sur les salles de bains
Caractéristiques Intérieures
  • Water Heater
  • Carpet Free
  • Primary Bedroom - Main Floor
Chauffage et refroidissement
  • Forced Air
  • Central Air
Informations sur le condo
  • Frais: $440
Caractéristiques extérieures
  • Vinyl Siding
Informations sur les services publics
  • Fuel: Gas
  • Energy: Energy Certificate: No
Garage
  • None
Stationnement
  • Surface
   
Calculer les temps de trajet jusqu'à cette propriété
 
Alimenté par INRIX MD Drive Time

Alimenté par Walk Score®
Disclaimer: Copyright 2026 Toronto IDX. All rights reserved. This information is deemed reliable, but not guaranteed. The information being provided is for consumers’ personal, non-commercial use and may not be used for any purpose other than to identify prospective properties consumers may be interested in purchasing. Data last updated 10/23/26 18:59

