

Inscription par: PropTX - IDX / Listed By: Keller Williams Experience Realty
540 Essa Road 29 Barrie, ON L9J 0H2
En vigueur
317 620 $ (USD)
HORAIRES DES PORTES OUVERTES
-
OUVERTESDim, Juil 1212 noon - 2:00 pm

Description
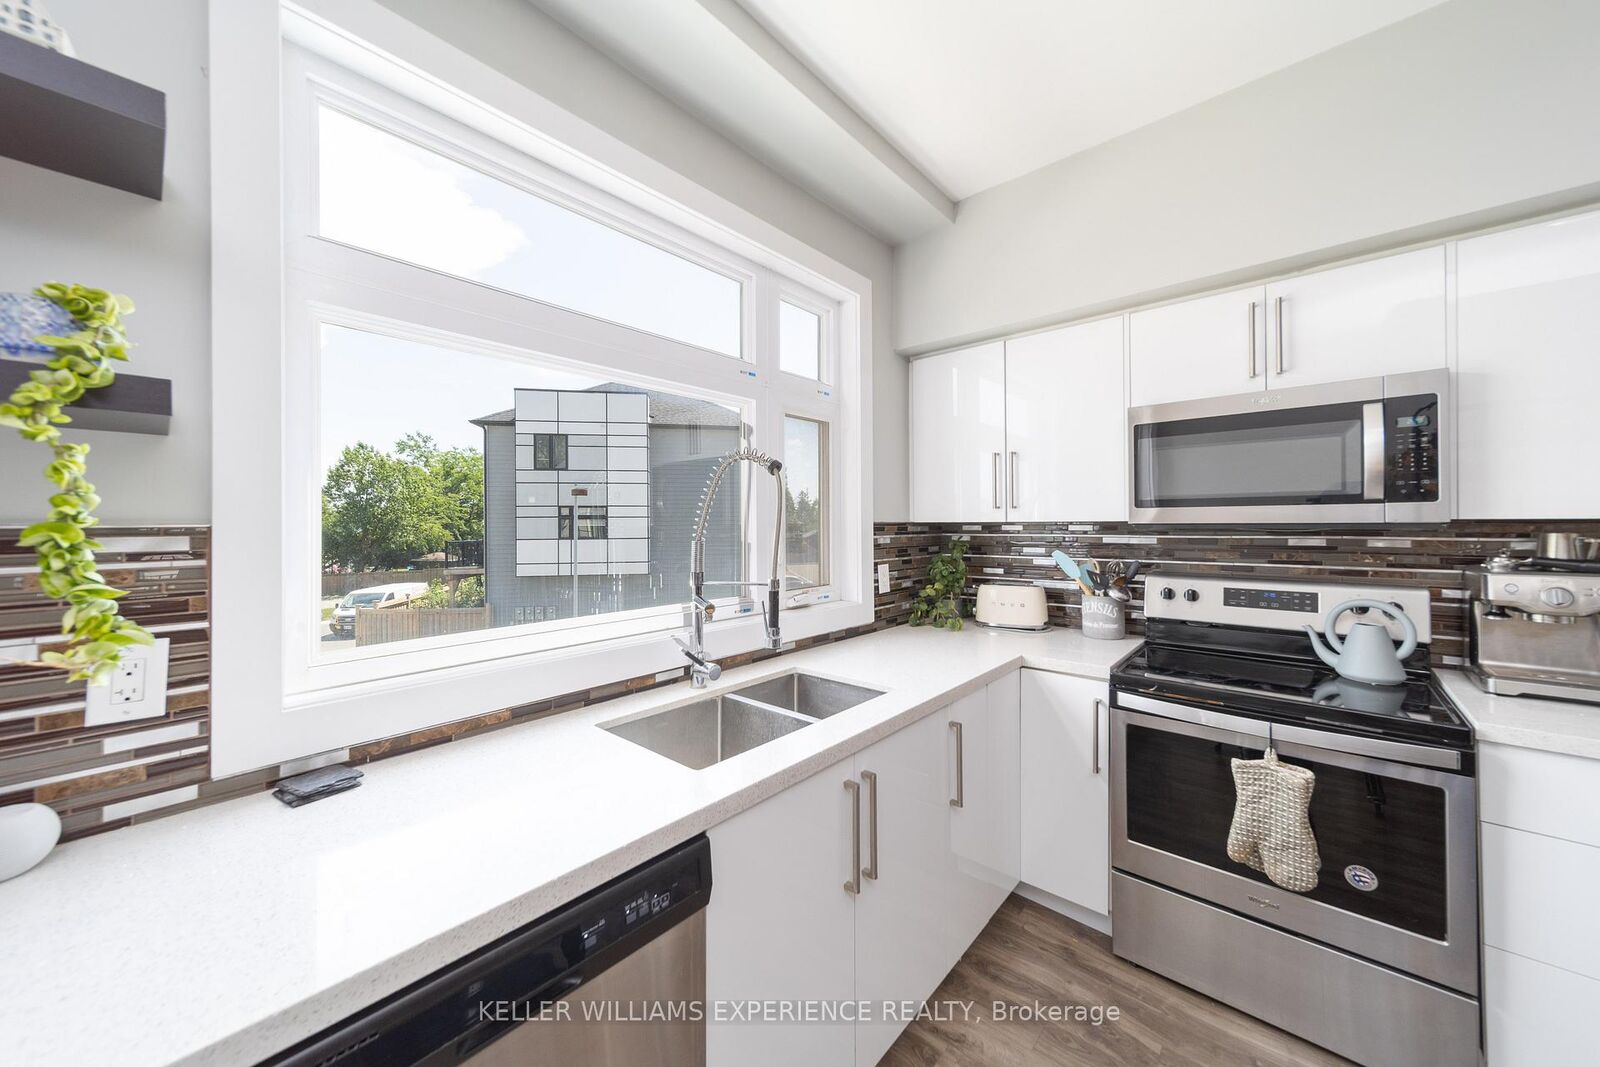
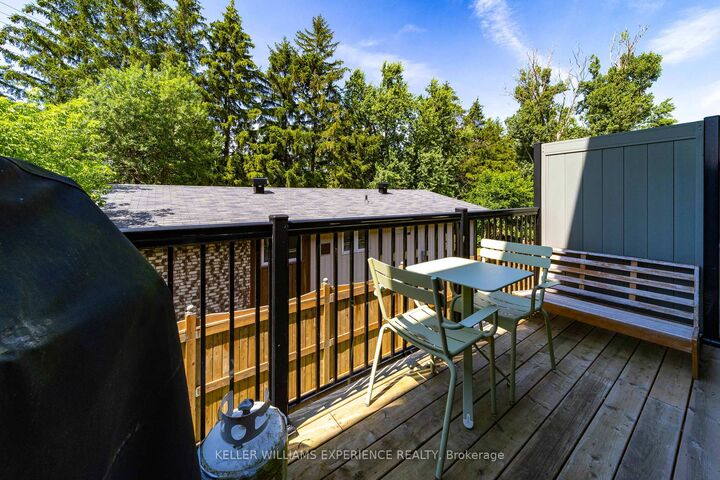
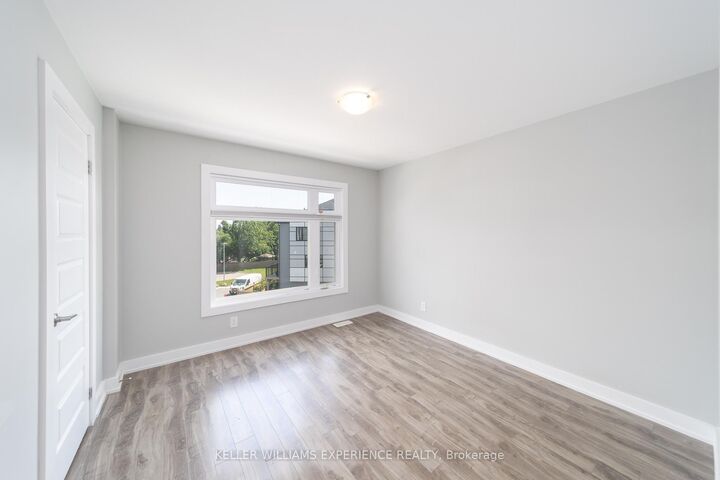
**OPEN HOUSE SUN JUL 12 12-2PM** Welcome to a beautifully upgraded townhome that perfectly blends style, functionality, and versatility. Thoughtfully designed with modern finishes throughout, this move-in ready home features carpet-free flooring, quartz countertops in the kitchen and bathrooms, and a bright, open-concept layout that's perfect for everyday living and entertaining. Upstairs, you'll find three generously sized bedrooms, including a spacious primary retreat complete with a walk-in closet and a beautifully finished 4-piece ensuite with a glass shower. The convenience of upper-level laundry and a well-appointed main bathroom adds to the home's thoughtful, family-friendly design. The finished walkout lower level adds exceptional flexibility with a separate entrance, full bathroom, and kitchenette, making it ideal for multigenerational living, overnight guests, a private home office, or potential income opportunities. Outside, enjoy a low-maintenance lifestyle while being tucked away in a quiet community just minutes from grocery stores, restaurants, fitness centres, schools, parks, and convenient highway access for commuters. Offering 1,485 square feet of finished living space, this home is the perfect opportunity for first-time buyers, growing families, downsizers, or investors looking for a property that truly checks all the boxes.
MLS®:
S13542966
S13542966
Les impôts
$4,432(2026)
$4,432(2026)
Catégorie
Townhouse
Townhouse
Style
3-Storey
3-Storey
Ville
Simcoe County
Simcoe County
Communauté
Holly
Holly
Listed By
Keller Williams Experience Realty
Source
PropTX - IDX
Dernière vérification Juil 11 2026 à 6:01 AM GMT+0000
PropTX - IDX
Dernière vérification Juil 11 2026 à 6:01 AM GMT+0000
Détails sur les salles de bains
Caractéristiques Intérieures
- None
Caractéristiques de la propriété
- Foundation: Concrete
Chauffage et refroidissement
- Forced Air
- Central Air
Informations sur les sous-sols
- Separate Entrance
- Finished With Walk-Out
Informations sur le pool
- None
Caractéristiques extérieures
- Vinyl Siding
- Toit: Asphalt Shingle
Informations sur les services publics
- Sewer: Sewer
- Fuel: Gas
- Energy: Energy Certificate: No
Garage
- Attached
Étages
- 3
Lieu
Disclaimer: Copyright 2026 Toronto IDX. All rights reserved. This information is deemed reliable, but not guaranteed. The information being provided is for consumers’ personal, non-commercial use and may not be used for any purpose other than to identify prospective properties consumers may be interested in purchasing. Data last updated 7/10/26 23:01

