59 Fairlane Avenue Barrie, ON L9J 0N1
Inscription par: PropTX - IDX / Listed By: Re/Max Realtron Realty Inc.

  59 Fairlane Avenue Barrie, ON L9J 0N1

En vigueur
550 000 $ (CAD)
3
CAC
1
SDB
1100-1500
PI. CA.

Description

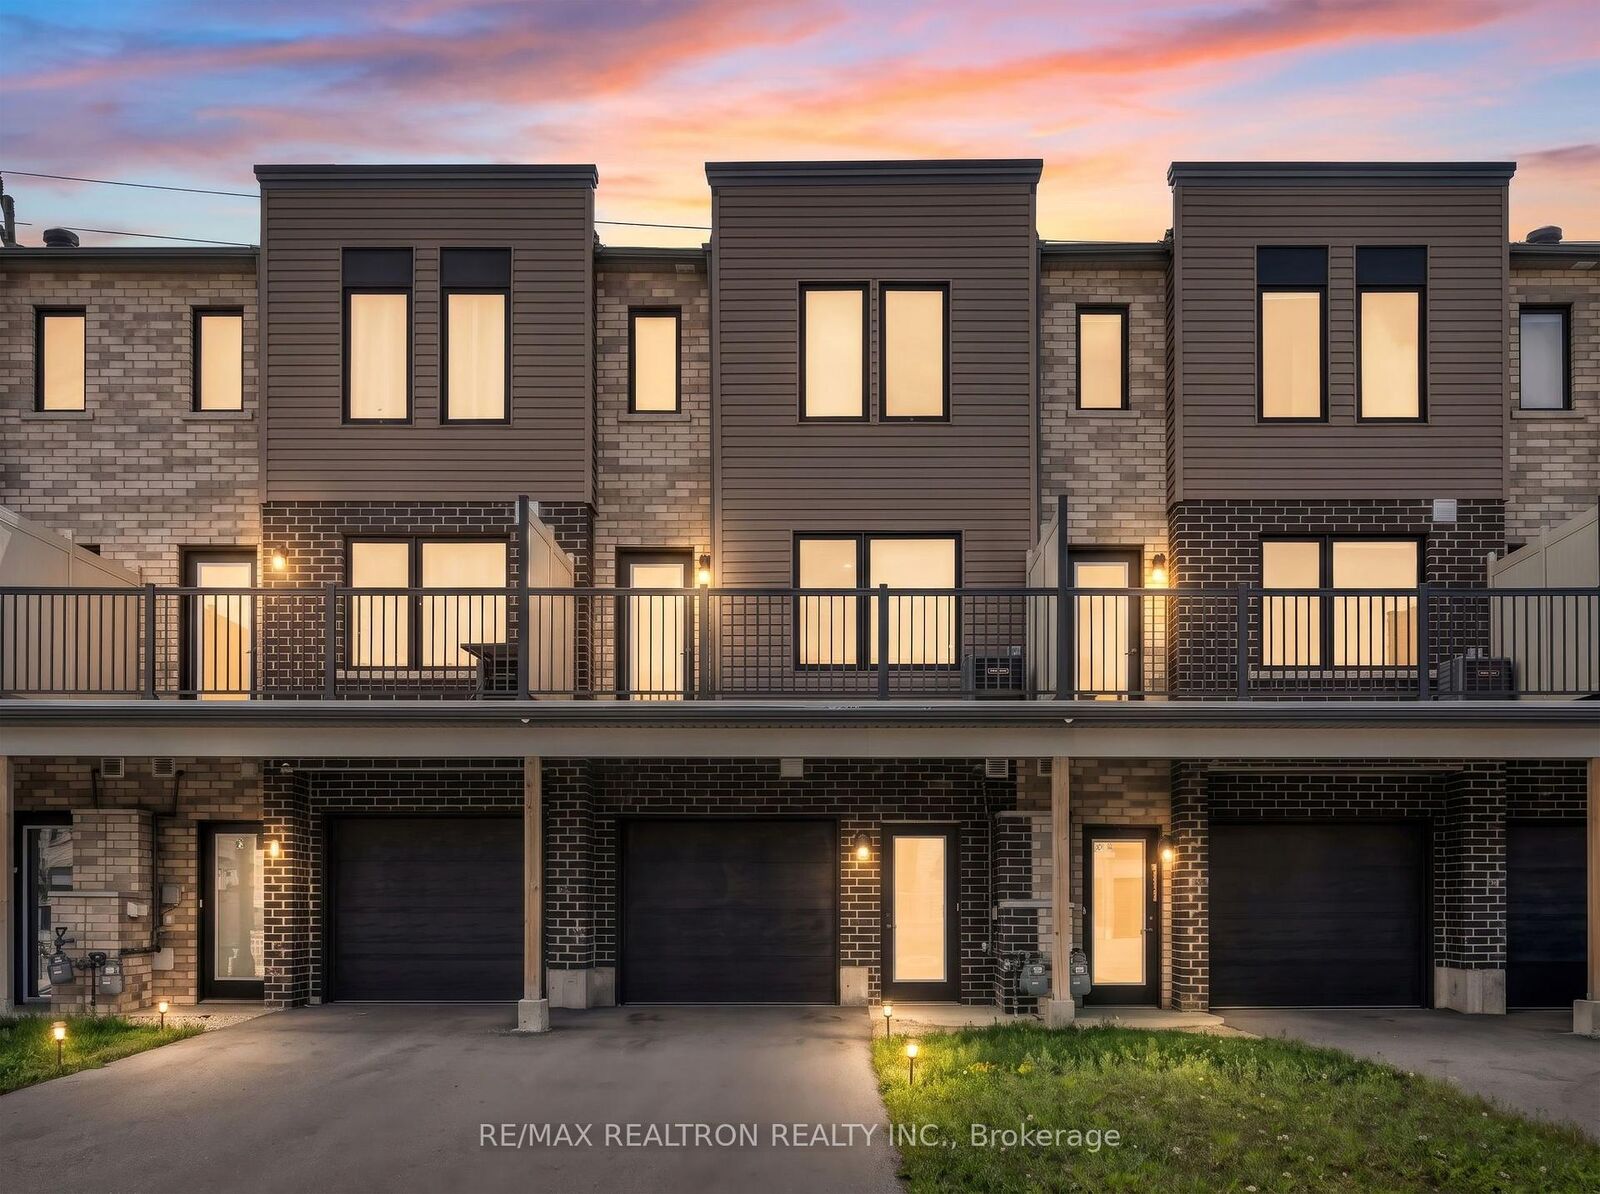
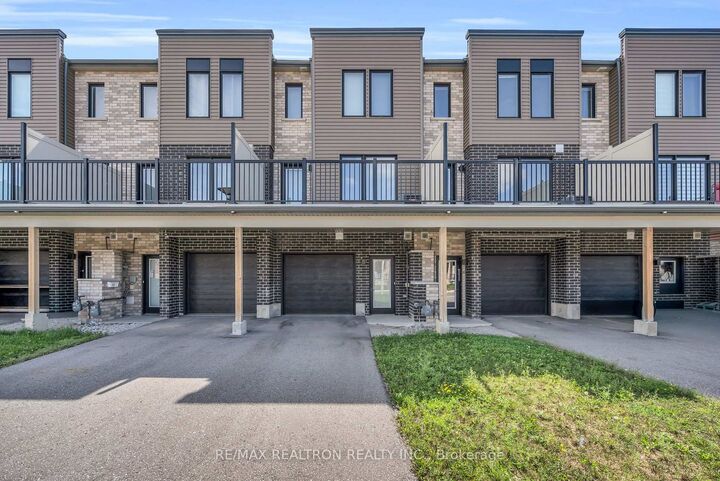
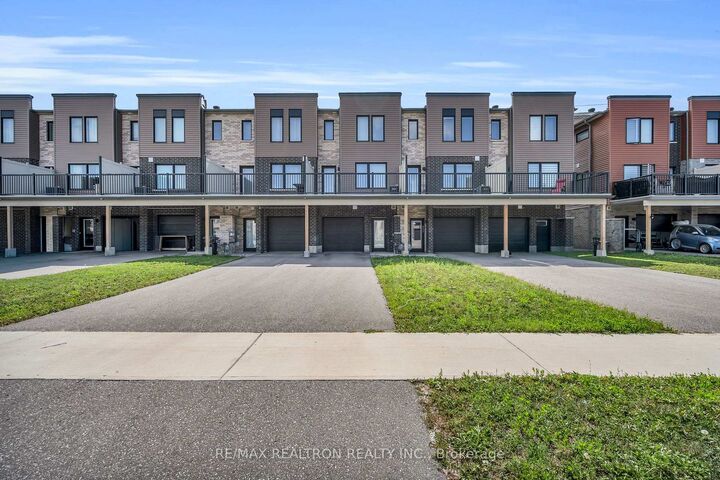
Welcome to 59 Fairlane Avenue, a bright and beautiful FREEHOLD TOWNHOME built in 2022, offering over 1,200 sq. ft of thoughtfully designed living space in South East Barrie with WALKABLE AMENITIES! Step inside to an impressively spacious foyer that offers incredible flexibility where you can create a home office or workout nook. Head upstairs to the bright and inviting main living level, where an abundance of natural light and a functional open-concept layout create an effortless flow between the kitchen, dining and living spaces. Step outside to the oversized terrace - a true extension of your living space with plenty of room for outdoor dining, lounging, BBQing and entertaining family and friends.The upper level features three bright bedrooms, a 3-piece bathroom and the everyday convenience of laundry exactly where you want it - on the bedroom level, with no hauling baskets up and down the stairs! Parking and storage are equally practical, with an attached garage featuring convenient inside entry, plenty of storage space while still allowing room to park, plus an extra-long private driveway accommodating up to three additional vehicles. And then there's the location. The South Barrie GO Station, groceries, dining, schools, trails, parks and library are all within walking distance, while Highway 400, downtown Barrie and the waterfront are just a short drive away. Modern, bright, functional and exceptionally well located - 59 Fairlane Avenue makes everyday living easy. Welcome home!

MLS®:
S13695694
Les impôts
$4,050(2026)
Catégorie
Townhouse
Style
3-Storey
Vue
City
Ville
Simcoe County
Communauté
Painswick South

Listed By

Re/Max Realtron Realty Inc.
Source
PropTX - IDX
Dernière vérification Août 21 2026 à 12:30 AM GMT+0000
Détails sur les salles de bains
Caractéristiques Intérieures
  • Water Heater
Caractéristiques de la propriété
  • Foundation: Poured Concrete
Chauffage et refroidissement
  • Forced Air
  • Central Air
Informations sur le pool
  • None
Caractéristiques extérieures
  • Brick
  • Vinyl Siding
  • Toit: Asphalt Shingle
Informations sur les services publics
  • Sewer: Sewer
  • Fuel: Gas
  • Energy: Energy Certificate: No
Garage
  • Attached
Stationnement
  • Private
Étages
  • 3
   
Calculer les temps de trajet jusqu'à cette propriété
 
Alimenté par INRIX MD Drive Time

Alimenté par Walk Score®
Disclaimer: Copyright 2026 Toronto IDX. All rights reserved. This information is deemed reliable, but not guaranteed. The information being provided is for consumers’ personal, non-commercial use and may not be used for any purpose other than to identify prospective properties consumers may be interested in purchasing. Data last updated 8/20/26 17:30

