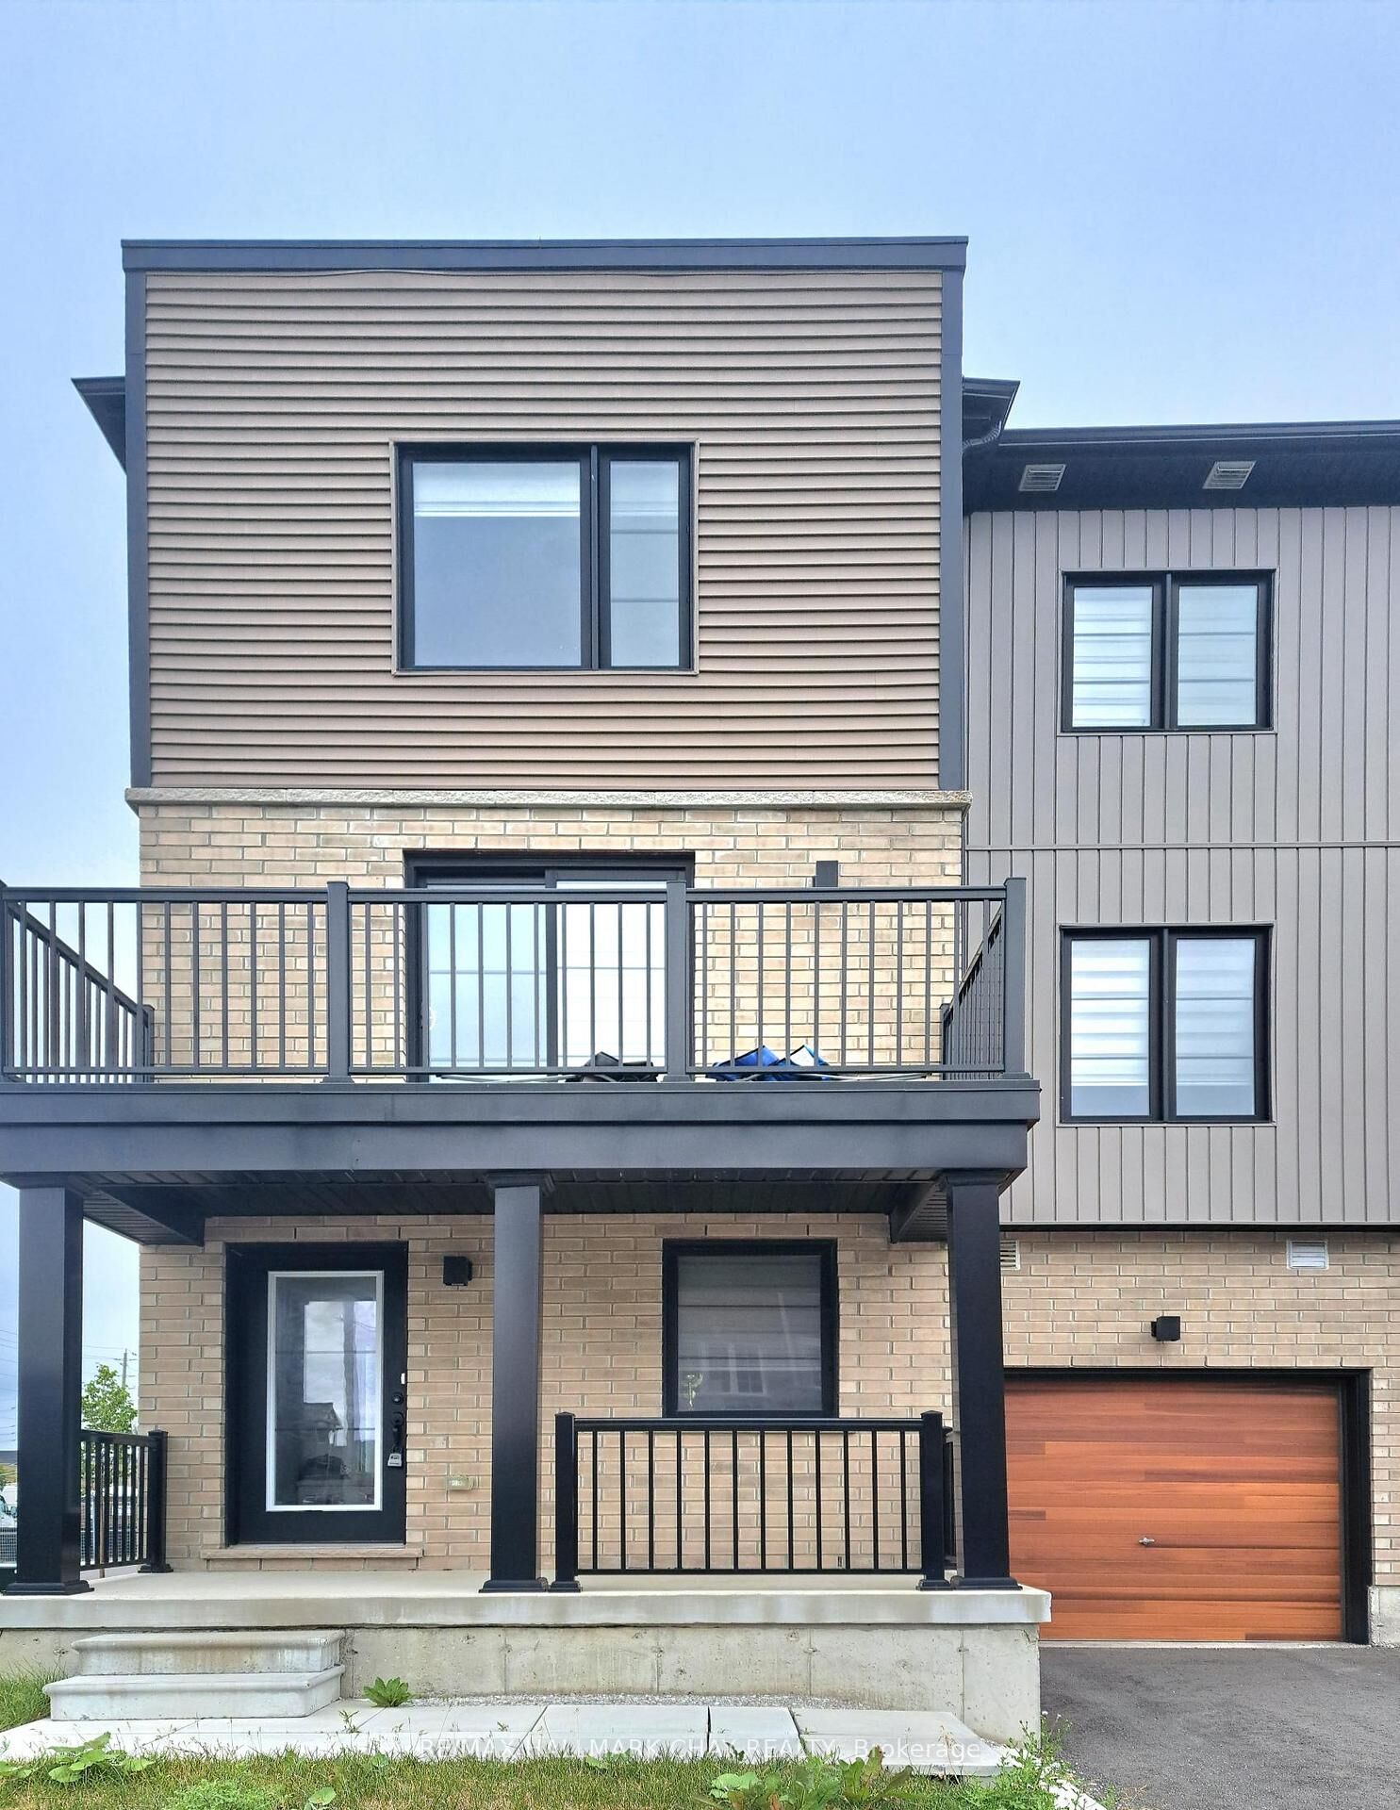
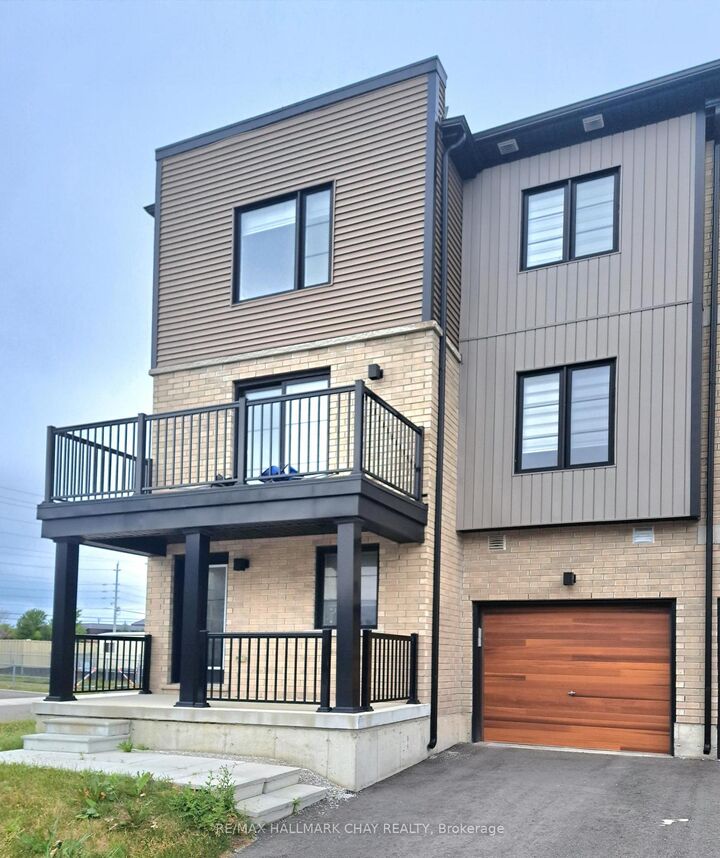
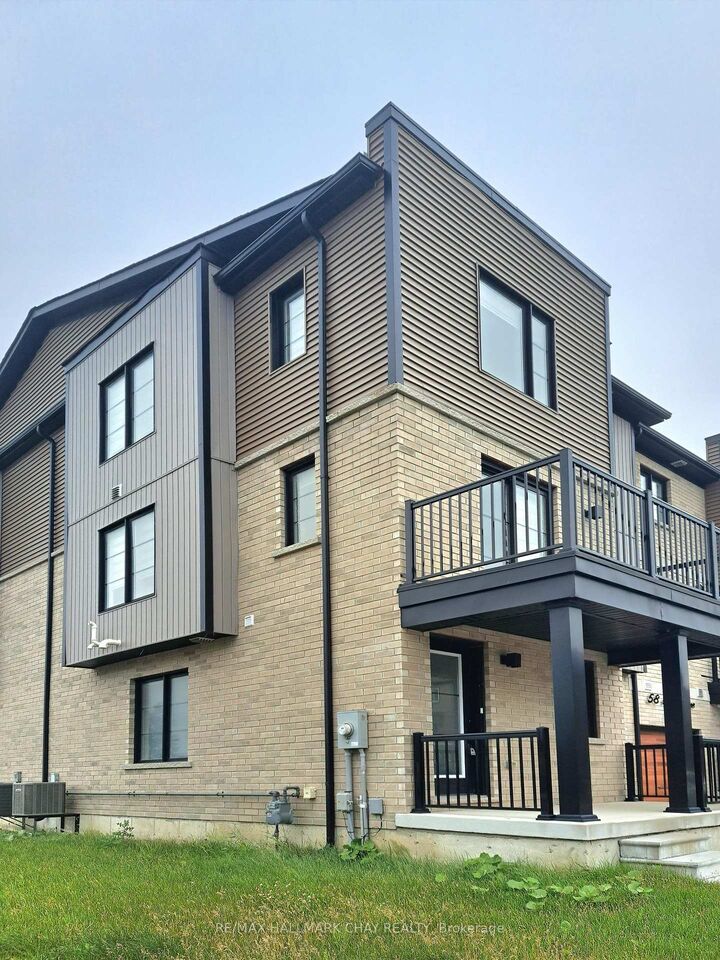
60 Hay Lane Barrie, ON L9J 0T6
Inscription par: PropTX - IDX / Listed By: Re/Max Hallmark Chay Realty

  60 Hay Lane Barrie, ON L9J 0T6

En vigueur
1 862 $ (USD)
3
CAC
3
SDB
1500-2000
PI. CA.

Description

Experience the ultimate in modern living with this impeccably designed, nearly new 3-bedroom plus main floor office, 2.5-bath end-unit townhome available for lease, a rare combination of contemporary elegance, thoughtful functionality, and abundant natural light in a premium community setting. From the moment you arrive, the sleek architectural lines and elevated curb appeal of this end unit make a lasting impression. Step inside to discover a bright and airy open-concept main floor drenched in natural sunlight thanks to expansive windows, exclusive to end units. The spacious layout seamlessly connects the living, dining, and kitchen areas, creating a perfect environment for both everyday living and entertaining. At the heart of the home lies a show-stopping kitchen with stone countertops, modern cabinetry, stainless steel appliances, and a generous island with seating ideal for casual meals, morning coffee, or hosting guests. Upstairs, you'll find three generously sized bedrooms and two full bathrooms, including a beautifully appointed primary suite with a private ensuite with a glass-enclosed walk-in shower. The two secondary bedrooms are bright and comfortable, sharing a modern full bath with clean lines and quality finishes. Located near parks, schools, shopping, and major commuter routes, this low-maintenance home delivers modern living in a vibrant community setting!

MLS®:
S14140080
Catégorie
Rental
Style
3-Storey
Ville
Simcoe County
Communauté
Rural Barrie Southeast

Listed By

Re/Max Hallmark Chay Realty
Source
PropTX - IDX
Dernière vérification Nov 3 2026 à 4:05 AM GMT+0000
Détails sur les salles de bains
Caractéristiques Intérieures
  • None
Caractéristiques de la propriété
  • Foundation: Unknown
Chauffage et refroidissement
  • Forced Air
  • Central Air
Informations sur le pool
  • None
Caractéristiques extérieures
  • Brick
  • Toit: Asphalt Shingle
Informations sur les services publics
  • Sewer: Sewer
  • Fuel: Gas
  • Energy: Energy Certificate: No
Garage
  • Attached
Stationnement
  • Private
Étages
  • 3
   
Calculer les temps de trajet jusqu'à cette propriété
 
Alimenté par INRIX MD Drive Time

Alimenté par Walk Score®
Disclaimer: Copyright 2026 Toronto IDX. All rights reserved. This information is deemed reliable, but not guaranteed. The information being provided is for consumers’ personal, non-commercial use and may not be used for any purpose other than to identify prospective properties consumers may be interested in purchasing. Data last updated 11/2/26 20:05

