

Inscription par: PropTX - IDX / Listed By: Re/Max Hallmark Peggy Hill Group Realty
64 Lake Crescent Barrie, ON L4N 6A6
En vigueur
879 900 $ (CAD)
HORAIRES DES PORTES OUVERTES
-
OUVERTESDim, Août 1612 noon - 2:00 pm

Description
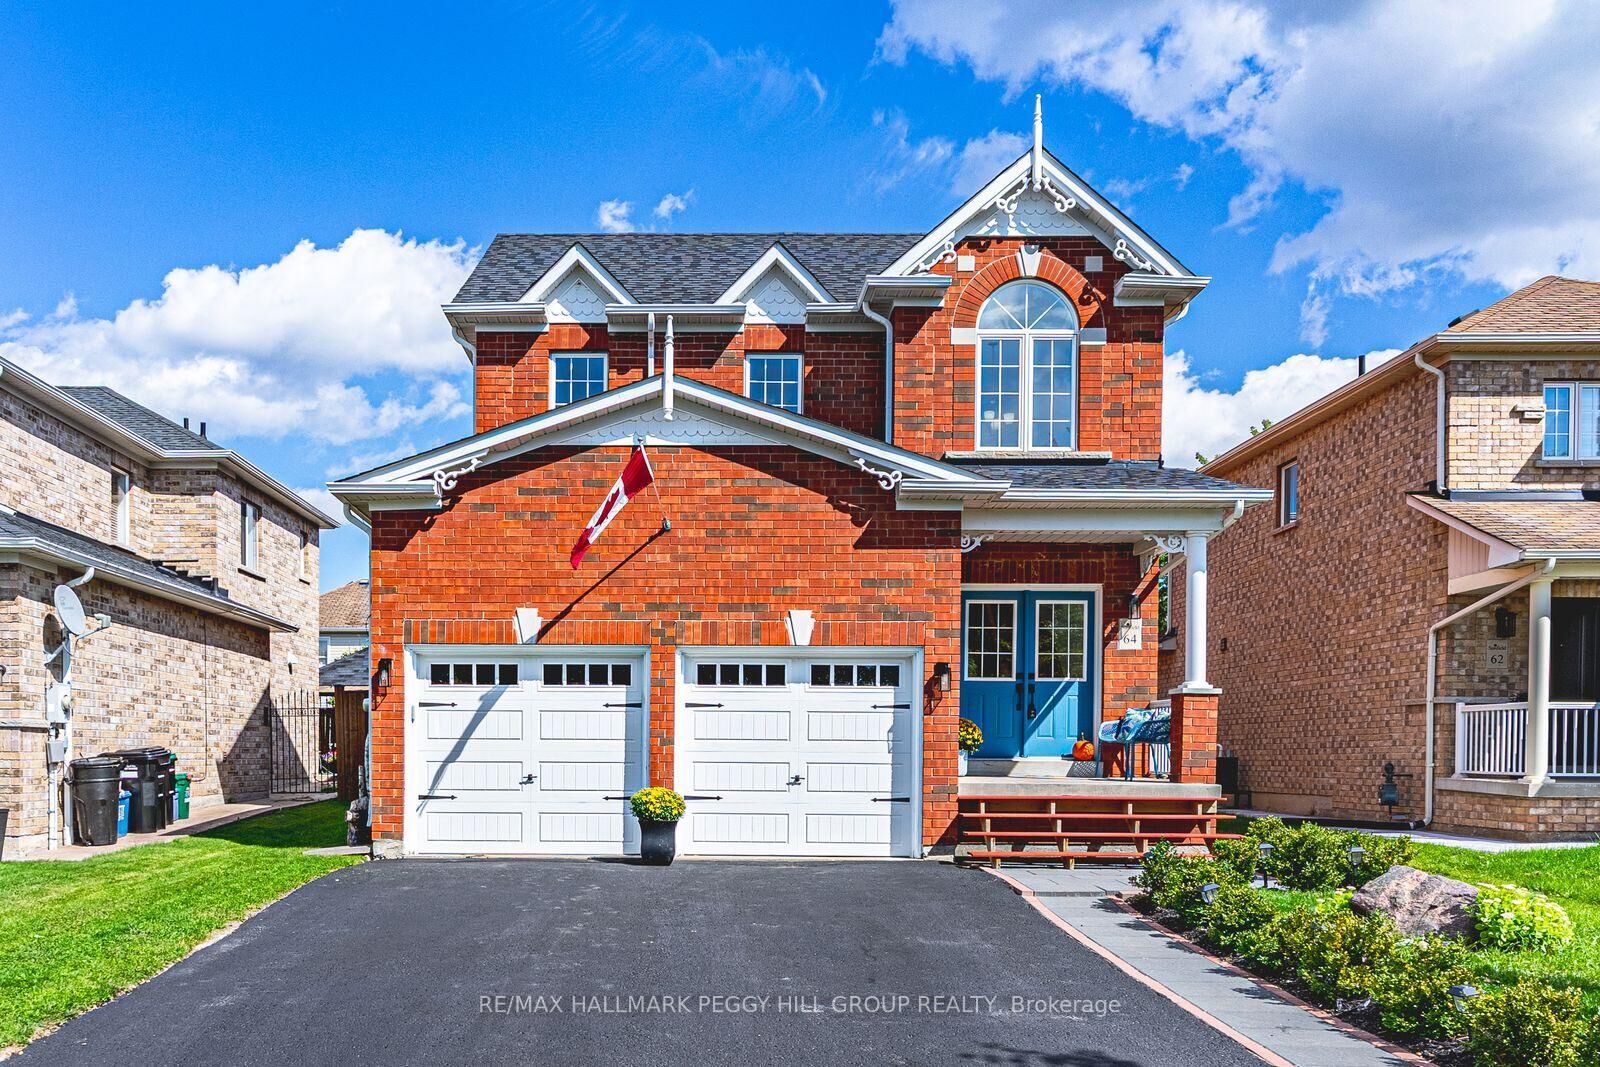
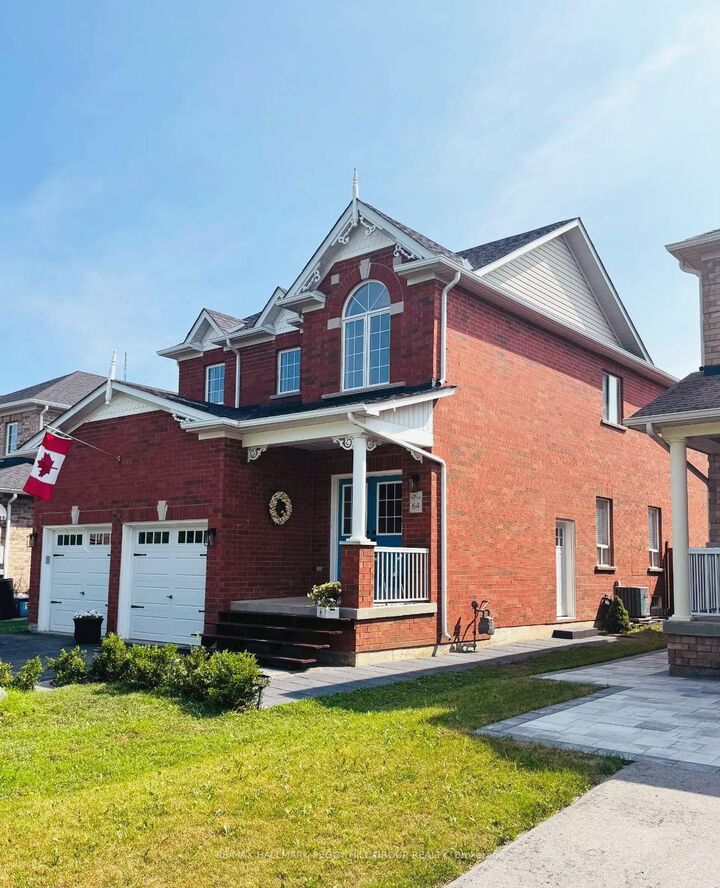
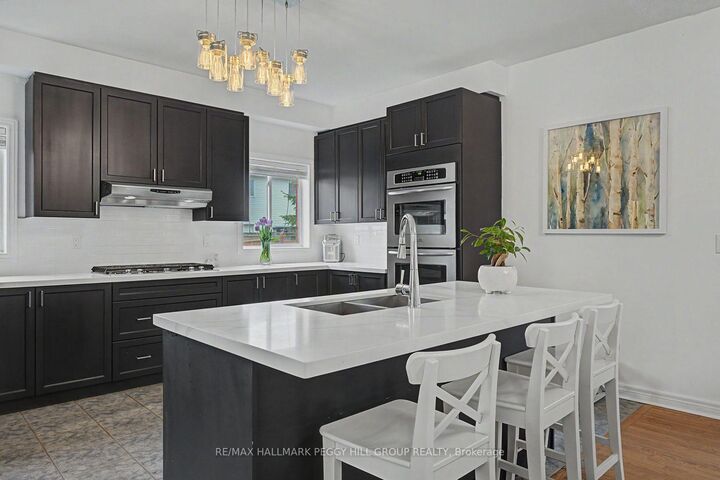
Nearly 3,100 Finished Sq. Ft. With Beautifully Updated Finishes, A Separate Side Entrance & Lower-Level In-Law Potential! Made for more than one stage of family life, this home keeps everyone close while giving each generation room of their own. Set on a premium lot directly across from Mapleton Park, this all-brick 2-storey pairs a covered front porch for evening sunsets with a newly completed stone walkway leading to the separate side entrance. Double front doors open to a soaring foyer and grand staircase, followed by an open-concept main level with 9-foot ceilings and hardwood floors. A custom-built fireplace defines the oversized living room, while the kitchen features newer white quartz counters, an oversized island with seating, statement lighting and stainless steel appliances including double convection gas ovens and a 5-burner cooktop. The dining area opens directly to the fenced, low-maintenance backyard. The second level offers four generous bedrooms, including a spacious primary with a walk-in closet and ensuite featuring a glass shower and corner soaker tub. Three additional bedrooms share a 4-piece bath, while a laundry chute adds an unexpectedly useful touch. The fully finished lower level gives older teens or extended family a beautifully finished space of their own, with a generous rec room featuring a custom built-in media unit with fireplace, a well-designed kitchenette and an updated 3-piece bath with an oversized glass-walled shower and floating vanity. A new roof in 2025 and recently upgraded air conditioning round out the updates. With Mapleton Park across the street and schools, shopping, Highway 400 and neighbourhood recreation nearby, the location works just as well as the floor plan.
MLS®:
S13663602
S13663602
Les impôts
$5,774(2025)
$5,774(2025)
Surface Terrain
4,574 PI. CA.
4,574 PI. CA.
Catégorie
Single-Family Home
Single-Family Home
Style
2-Storey
2-Storey
Vue
Trees/Woods, Park/Greenbelt
Trees/Woods, Park/Greenbelt
Ville
Simcoe County
Simcoe County
Communauté
Holly
Holly
Listed By
Re/Max Hallmark Peggy Hill Group Realty
Source
PropTX - IDX
Dernière vérification Août 12 2026 à 6:50 AM GMT+0000
PropTX - IDX
Dernière vérification Août 12 2026 à 6:50 AM GMT+0000
Détails sur les salles de bains
Caractéristiques Intérieures
- Sump Pump
- Auto Garage Door Remote
- In-Law Capability
Caractéristiques de la propriété
- Cheminée: Living Room
- Cheminée: Rec Room
- Cheminée: Electric
- Foundation: Poured Concrete
Chauffage et refroidissement
- Forced Air
- Central Air
Informations sur les sous-sols
- Finished
- Full
- Separate Entrance
Informations sur le pool
- None
Caractéristiques extérieures
- Brick
- Toit: Asphalt Shingle
Informations sur les services publics
- Sewer: Sewer
- Fuel: Gas
- Energy: Energy Certificate: No
Garage
- Attached
Stationnement
- Private Double
Étages
- 2
Lieu
Disclaimer: Copyright 2026 Toronto IDX. All rights reserved. This information is deemed reliable, but not guaranteed. The information being provided is for consumers’ personal, non-commercial use and may not be used for any purpose other than to identify prospective properties consumers may be interested in purchasing. Data last updated 8/11/26 23:50

