

Inscription par: PropTX - IDX / Listed By: Re/Max Hallmark Peggy Hill Group Realty
70 Phoenix Boulevard Barrie, ON L9J 0P7
En vigueur
525 824 $ (USD)
HORAIRES DES PORTES OUVERTES
-
OUVERTESDim, Oct 182:00 pm - 4:00 pm

Description
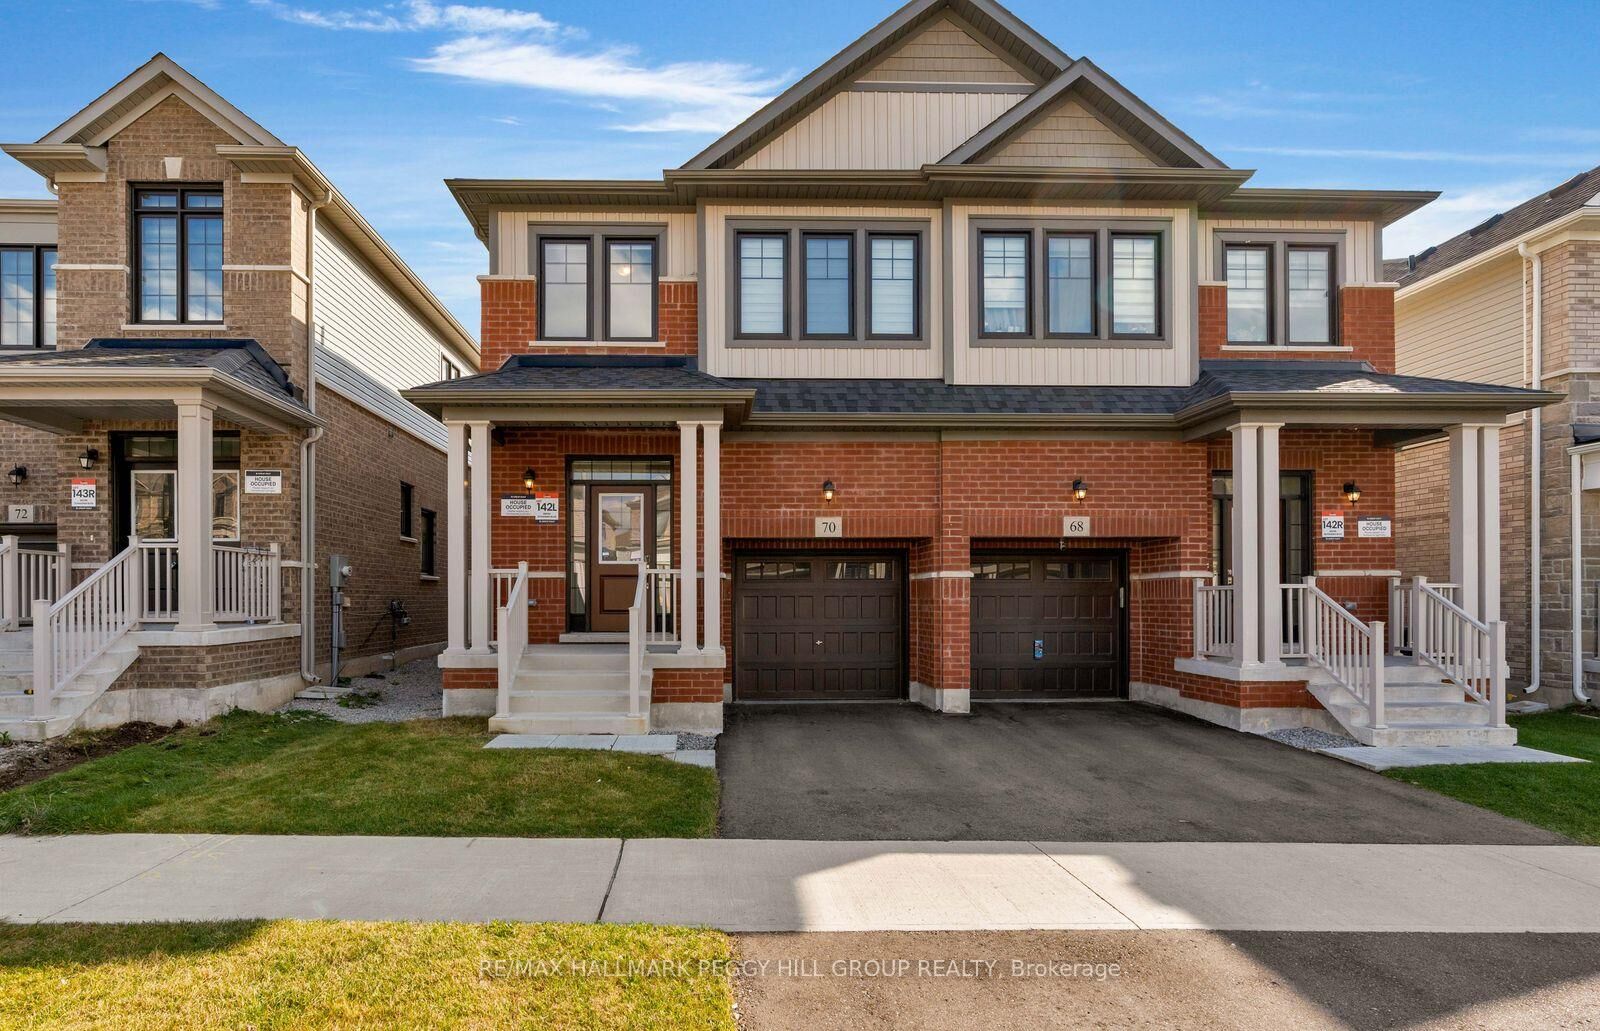
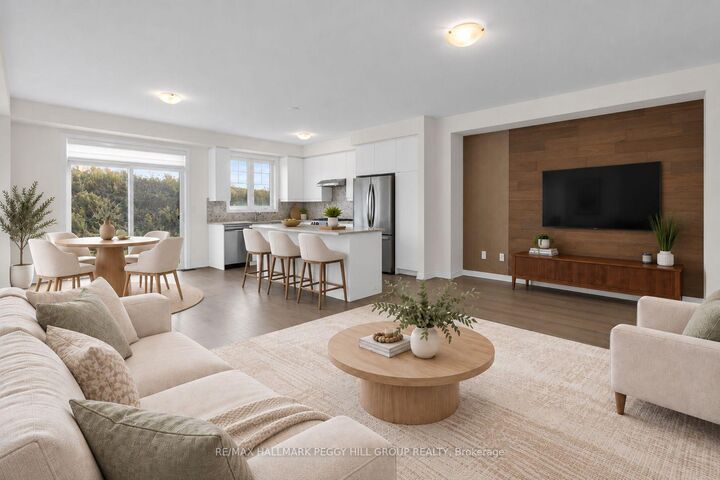
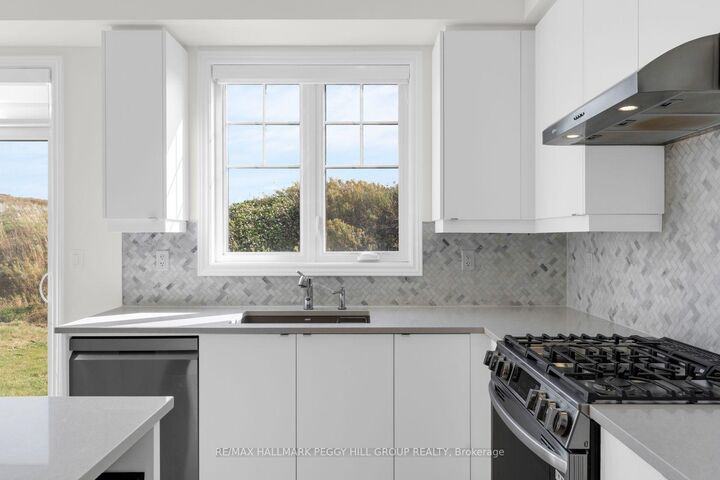
UPGRADED SEMI-DETACHED HOME WITH NEARLY 2,400 FINISHED SQ. FT. & A PROFESSIONALLY FINISHED BASEMENT WITH A SEPARATE ENTRANCE & IN-LAW POTENTIAL! Located in Barrie's Ventura South community, this Great Gulf-built home features upgrades including quartz countertops, laminate and tile flooring throughout, motorized Zebra blinds and smooth ceilings. The brick and vinyl exterior offers a covered porch and attached garage with inside entry, epoxy flooring and overhead storage. Nine-foot ceilings enhance the open-concept main floor, where the kitchen opens to the living and dining areas, with sliding doors providing direct backyard access. White soft-close cabinetry, quartz counters, a tiled backsplash, stainless steel appliances and an oversized Blanco sink surround a generous island with seating for five. Upstairs, the primary bedroom offers two closets, including a walk-in with built-in storage, and a 5-piece ensuite with a quartz-topped double vanity, soaker tub and separate glass shower. Two additional bedrooms, a 4-piece bathroom and second-floor laundry complete this level. The professionally finished basement offers excellent in-law potential, featuring a separate exterior entrance, oversized windows, an insulated ceiling, recreation area, second kitchen with a cooktop, fridge and over-the-range microwave, 4-piece bathroom and separate laundry. A cold room, tankless water heater, water softener, Ecobee thermostat and Ring doorbell add further value. Highway 400, Barrie South GO, beaches, trails, shopping and schools are nearby, with Friday Harbour Resort, golf and skiing also within reach.
MLS®:
S14024608
S14024608
Les impôts
$5,547(2026)
$5,547(2026)
Surface Terrain
2,265 PI. CA.
2,265 PI. CA.
Catégorie
Single-Family Home
Single-Family Home
Style
2-Storey
2-Storey
Vue
City
City
Ville
Simcoe County
Simcoe County
Communauté
Rural Barrie Southeast
Rural Barrie Southeast
Listed By
Re/Max Hallmark Peggy Hill Group Realty
Source
PropTX - IDX
Dernière vérification Oct 13 2026 à 8:07 PM GMT+0000
PropTX - IDX
Dernière vérification Oct 13 2026 à 8:07 PM GMT+0000
Détails sur les salles de bains
Caractéristiques Intérieures
- Water Softener
- Sump Pump
- Carpet Free
- On Demand Water Heater
- In-Law Capability
- Erv/Hrv
Caractéristiques de la propriété
- Foundation: Concrete
Chauffage et refroidissement
- Forced Air
- Central Air
Informations sur les sous-sols
- Finished
- Separate Entrance
Informations sur le pool
- None
Caractéristiques extérieures
- Brick
- Vinyl Siding
- Toit: Asphalt Shingle
Informations sur les services publics
- Sewer: Sewer
- Fuel: Gas
- Energy: Energy Certificate: No
Garage
- Attached
Stationnement
- Inside Entry
Étages
- 2
Lieu
Disclaimer: Copyright 2026 Toronto IDX. All rights reserved. This information is deemed reliable, but not guaranteed. The information being provided is for consumers’ personal, non-commercial use and may not be used for any purpose other than to identify prospective properties consumers may be interested in purchasing. Data last updated 10/13/26 13:07

