

Inscription par: PropTX - IDX / Listed By: Royal Lepage Rcr Realty
80 Versailles Crescent Barrie, ON L4M 0B7
En vigueur
672 708 $ (USD)
HORAIRES DES PORTES OUVERTES
-
OUVERTESSam, Juil 182:00 pm - 4:00 pm

Description
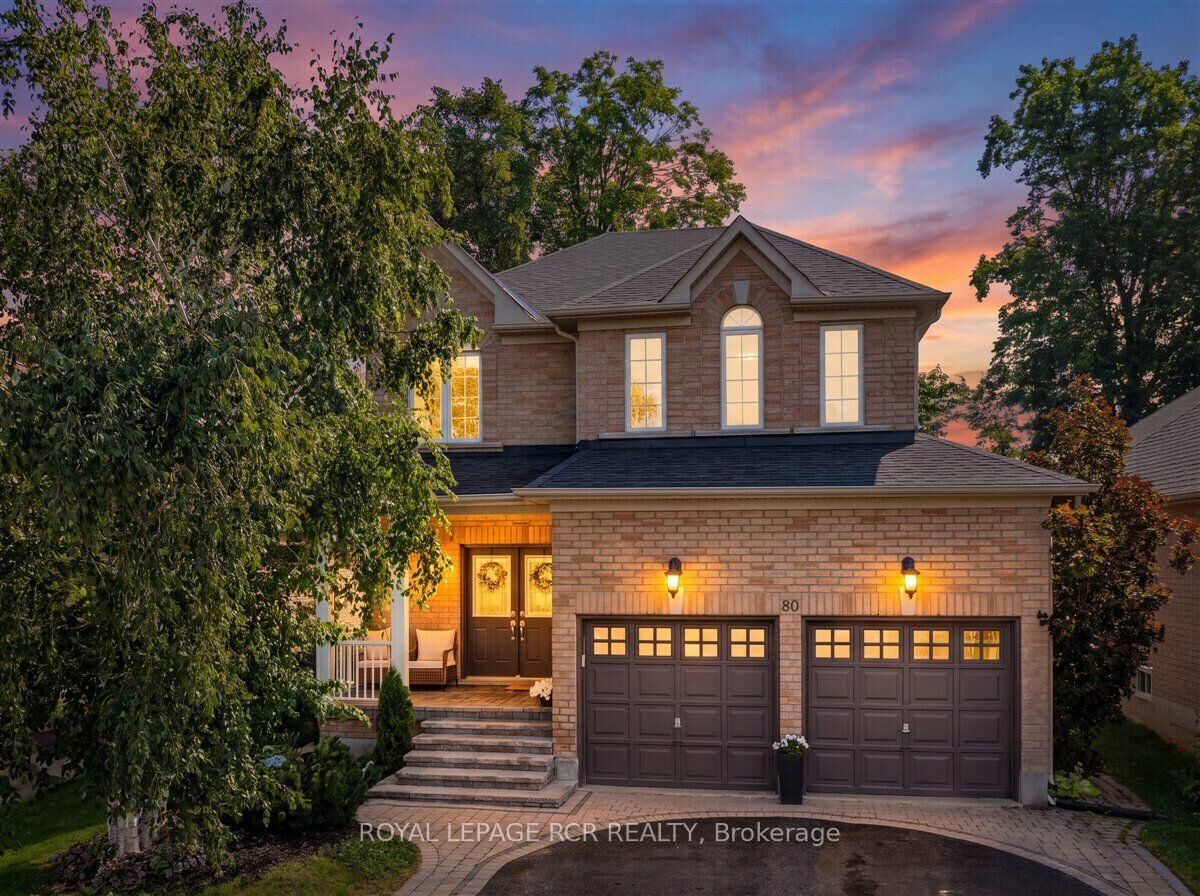
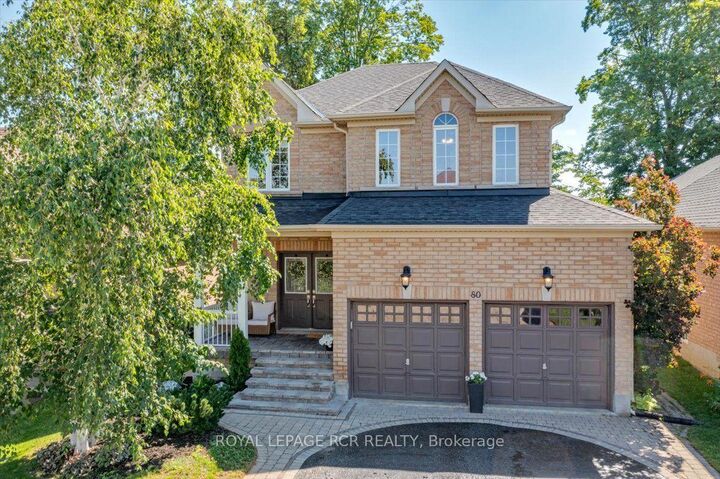
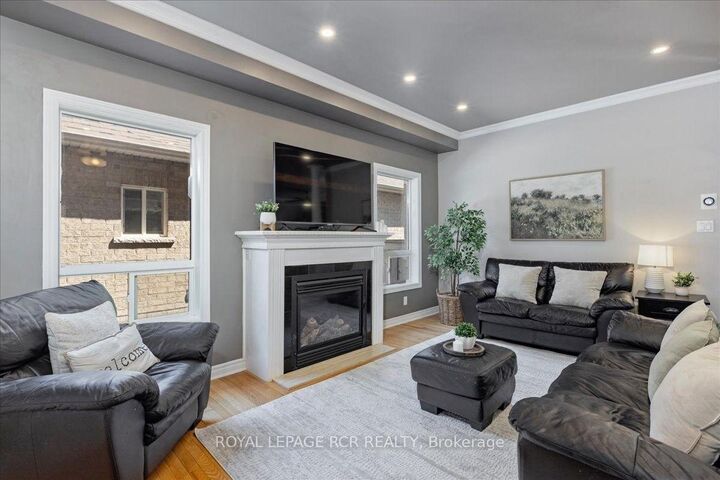
Welcome to this beautifully maintained four-bedroom, four-bathroom family home ideally situated on a quiet crescent and backing onto mature green space with no neighbours behind offering exceptional privacy in a peaceful setting on a quiet street. Step inside to discover elegant hardwood flooring throughout the main level and a bright, open-concept layout designed for both everyday living and effortless enteratining. The spacious eat-in kitchen is filled with natural light and loverlooks the private backyard creating the perfect space to gather with family and friends. Upstairs, you'll find four generously sized bedrooms, including a luxurious primary bedroom featuring a cozy gas fireplace, a walk-in closet, and a spacious four-piece ensuite - your own private sanctuary at the end of the day. The fully finished basement extends your living space with a large recreation room, a convenient two-piece bathroom, and endless possibilities for a home theatre, games room, gym, or play area. Outside, enjoy an extra-wide driveway offering ample parking and a beautifully private backyard with no rear neighbours-ideal for relaxing, entertaining, or enjoying nature. Perfectly located within walking distance to parks, scenic trails, and everyday amenities, this exceptional home is also just minutes from the waterfront and the vibrant attactions of Friday Harbour Resort where you'll enjoy year-round dining, shopping, golf, marina access, and endless recreational activities. This is the perfect place to call home-offering space, comfort, privacy, and an unbeatable lifestyle in one of the area's most desirable family-friendly neighbourhoods.
MLS®:
S13556168
S13556168
Les impôts
$6,237(2026)
$6,237(2026)
Catégorie
Single-Family Home
Single-Family Home
Style
2-Storey
2-Storey
Vue
Trees/Woods
Trees/Woods
Ville
Simcoe County
Simcoe County
Communauté
Innis-Shore
Innis-Shore
Listed By
Royal Lepage Rcr Realty
Source
PropTX - IDX
Dernière vérification Juil 15 2026 à 4:09 AM GMT+0000
PropTX - IDX
Dernière vérification Juil 15 2026 à 4:09 AM GMT+0000
Détails sur les salles de bains
Caractéristiques Intérieures
- Central Vacuum
- Auto Garage Door Remote
Caractéristiques de la propriété
- Foundation: Poured Concrete
Chauffage et refroidissement
- Forced Air
- Central Air
Informations sur les sous-sols
- Finished
Informations sur le pool
- None
Caractéristiques extérieures
- Brick
- Toit: Asphalt Shingle
Informations sur les services publics
- Sewer: Sewer
- Fuel: Gas
- Energy: Energy Certificate: No
Garage
- Attached
Stationnement
- Private
- Available
Étages
- 2
Lieu
Disclaimer: Copyright 2026 Toronto IDX. All rights reserved. This information is deemed reliable, but not guaranteed. The information being provided is for consumers’ personal, non-commercial use and may not be used for any purpose other than to identify prospective properties consumers may be interested in purchasing. Data last updated 7/14/26 21:09

