82 Oakley Park Square Barrie, ON L4M 2K1
Inscription par: PropTX - IDX / Listed By: Faris Team Real Estate Brokerage

  82 Oakley Park Square Barrie, ON L4M 2K1

En vigueur
599 000 $ (CAD)

3
CAC
1
SDB
1100-1500
PI. CA.

Description

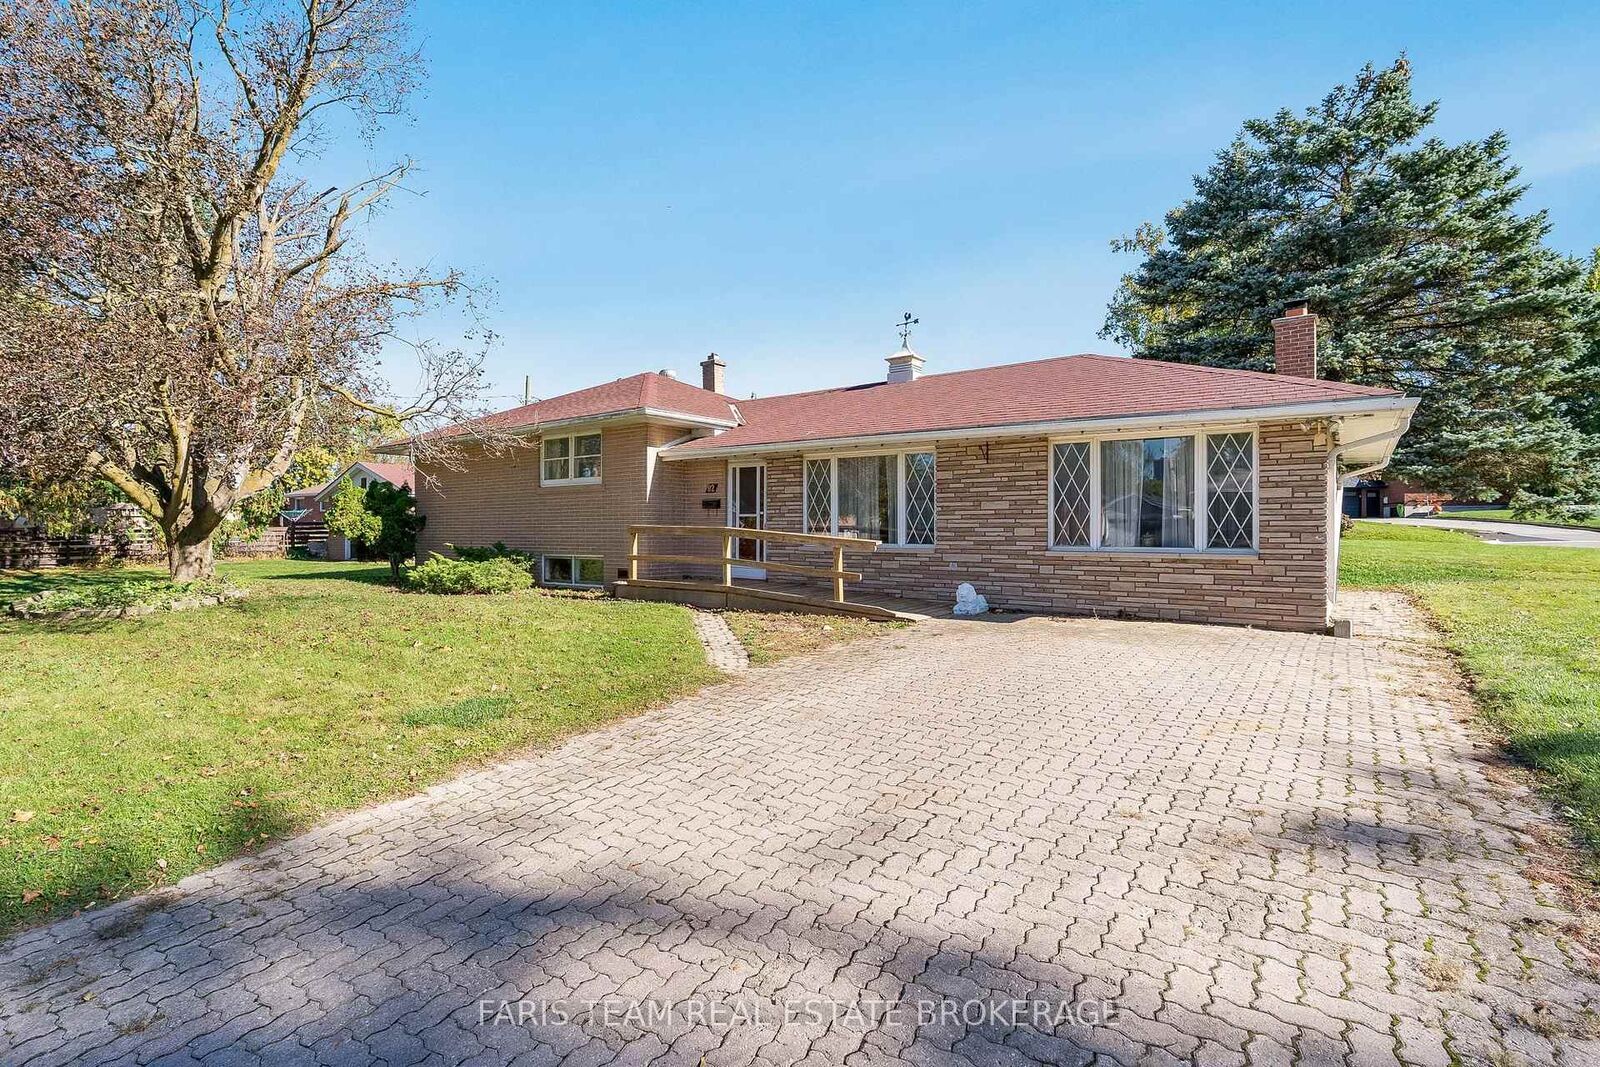
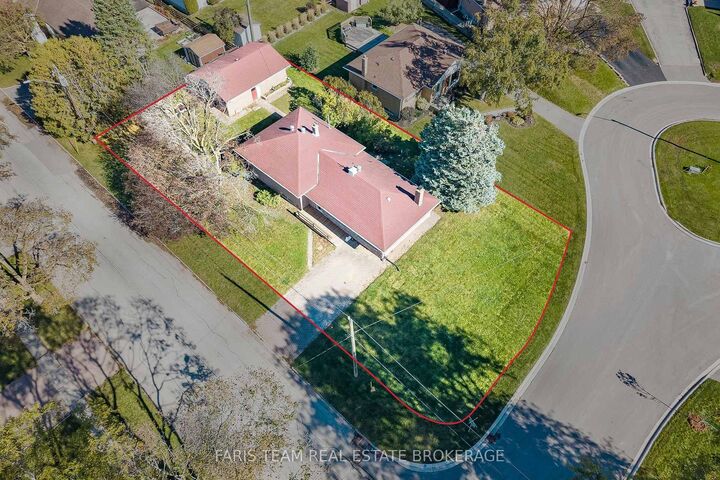
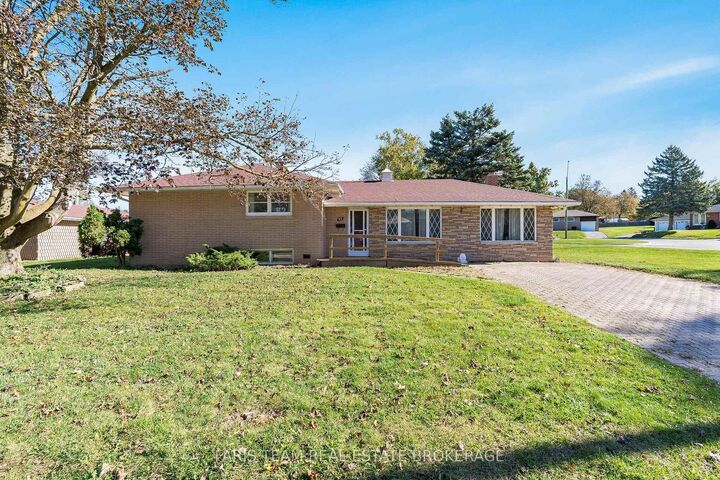
Top 5 Reasons You Will Love This Home: 1) Situated on an impressive oversized corner lot with approximately 132' of frontage, this property presents a rare opportunity in Barrie, offering exceptional outdoor space, outstanding curb appeal, and plenty of potential to create an inviting outdoor retreat 2) Adding incredible functionality, the oversized detached single-car garage provides valuable parking and additional storage, with plenty of versatility for tools, recreational equipment, hobbies, or workshop projects 3) Offering approximately 2,000 square feet of living space and a solid foundation to build upon, this home presents an exciting opportunity for buyers looking to renovate, modernize, and add their personal touches while unlocking the property's full potential 4) Expand the possibilities with a partially finished basement offering valuable additional space and excellent potential for further development, whether envisioned as a recreation room, home office, hobby area, or additional living space tailored to individual needs 5) Ideally situated in a convenient Barrie location close to shopping, dining, schools, and everyday amenities, this property offers an attractive entry point into the market for first-time buyers, renovators, or handy homeowners looking to build equity and maximize its potential. 1,443 above grade sq.ft. plus a partially finished lower level. *Please note some images have been virtually staged to show the potential of the home.

MLS®:
S13875528
Les impôts
$4,856(2025)
Catégorie
Single-Family Home
Style
Sidesplit
Ville
Simcoe County
Communauté
Wellington

Listed By

Faris Team Real Estate Brokerage
Source
PropTX - IDX
Dernière vérification Oct 8 2026 à 7:45 PM GMT+0000
Détails sur les salles de bains
Caractéristiques Intérieures
  • None
Caractéristiques de la propriété
  • Cheminée: Wood
  • Foundation: Block
Chauffage et refroidissement
  • Forced Air
  • Other
Informations sur les sous-sols
  • Partially Finished
  • Partial Basement
Informations sur le pool
  • None
Caractéristiques extérieures
  • Brick
  • Toit: Asphalt Shingle
Informations sur les services publics
  • Sewer: Sewer
  • Fuel: Gas
  • Energy: Energy Certificate: No
Garage
  • Detached
Stationnement
  • Available
   
Calculer les temps de trajet jusqu'à cette propriété
 
Alimenté par INRIX MD Drive Time

Alimenté par Walk Score®
Disclaimer: Copyright 2026 Toronto IDX. All rights reserved. This information is deemed reliable, but not guaranteed. The information being provided is for consumers’ personal, non-commercial use and may not be used for any purpose other than to identify prospective properties consumers may be interested in purchasing. Data last updated 10/8/26 12:45

