84 Appletree Lane 59 Barrie, ON L9J 0P1
Inscription par: PropTX - IDX / Listed By: Intercity Realty Inc.

  84 Appletree Lane 59 Barrie, ON L9J 0P1

En vigueur
355 178 $ (USD)
3
CAC
3
SDB
1200-1399
PI. CA.

Description

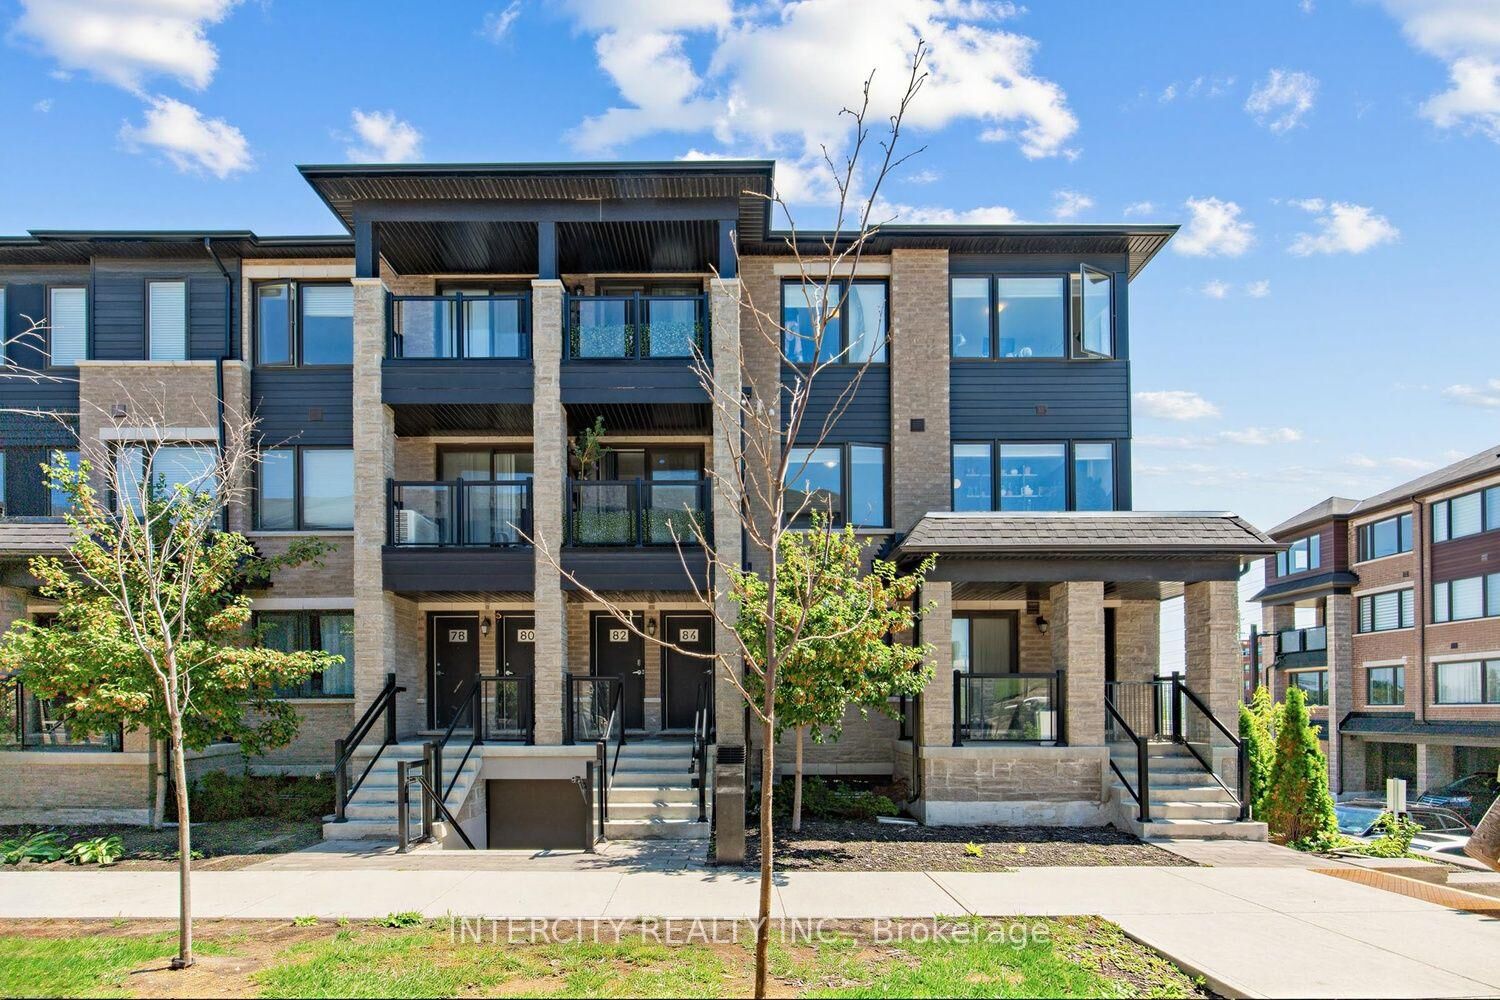
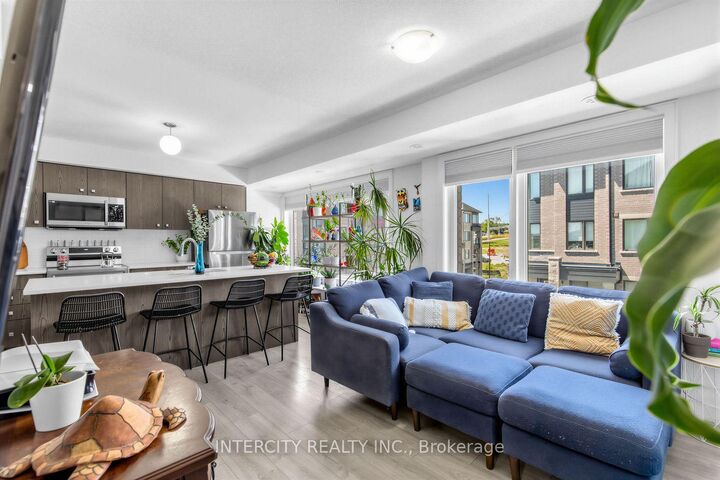
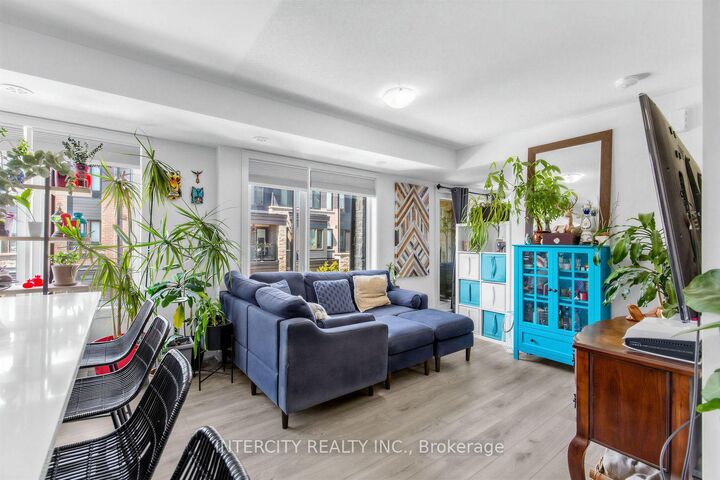
Welcome to this beautifully upgraded 3-bedroom, 3-bathroom end-unit stacked townhome in Barrie's highly desirable Innis-Shore community, ideally located at Yonge Street & Mapleview Drive East. Bright and spacious, this premium end unit offers additional windows that flood the home with natural light, creating an inviting atmosphere throughout. Designed for modern living, the open-concept main floor features a stylish kitchen with contemporary finishes, ample cabinetry, and seamless flow into the living and dining areas-perfect for entertaining or relaxing with family. A standout feature of this home is its two private walkout balconies. Enjoy your morning coffee or work from home with fresh air just steps away from the dedicated study/home office, complete with its own balcony. The spacious primary retreat offers a second private balcony, creating a peaceful outdoor escape, along with a beautifully appointed ensuite and generous closet space. Located just minutes from Barrie South GO Station, Highway 400, shopping, restaurants, schools, parks, walking trails, and the shores of Lake Simcoe, this turnkey home combines style, comfort, and convenience in one of Barrie's fastest-growing communities. An exceptional opportunity for first-time buyers, young families, professionals, or investors.

MLS®:
S13604402
Les impôts
$3,521(2025)
Catégorie
Condo
Style
2-Storey
Ville
Simcoe County
Communauté
Innis-Shore

Listed By

Intercity Realty Inc.
Source
PropTX - IDX
Dernière vérification Juil 25 2026 à 4:46 AM GMT+0000
Détails sur les salles de bains
Caractéristiques Intérieures
  • Erv/Hrv
Chauffage et refroidissement
  • Forced Air
  • Central Air
Informations sur le condo
  • Frais: $166
Caractéristiques extérieures
  • Brick
Informations sur les services publics
  • Fuel: Gas
  • Energy: Energy Certificate: No
Garage
  • Attached
Stationnement
  • Private
Étages
  • 2
   
Calculer les temps de trajet jusqu'à cette propriété
 
Alimenté par INRIX MD Drive Time

Alimenté par Walk Score®
Disclaimer: Copyright 2026 Toronto IDX. All rights reserved. This information is deemed reliable, but not guaranteed. The information being provided is for consumers’ personal, non-commercial use and may not be used for any purpose other than to identify prospective properties consumers may be interested in purchasing. Data last updated 7/24/26 21:46

