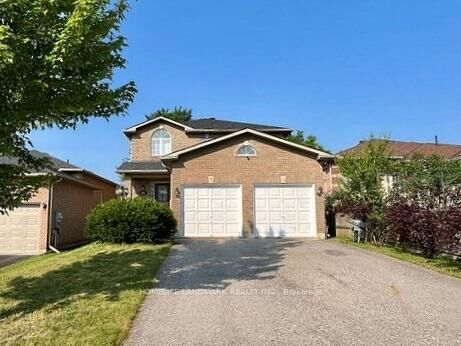
86 Coleman Drive Barrie, ON L4N 0N9
Inscription par: PropTX - IDX / Listed By: Homelife Landmark Realty Inc.

  86 Coleman Drive Barrie, ON L4N 0N9

En vigueur
3 150 $ (CAD)
4
CAC
3
SDB
2000-2500
PI. CA.

Description

Fresh interiors, modern finishes and room to feel at home. This newly renovated, all-brick, two-storey detached home offers over 2,300 sq. ft. of living space, 4 bedrooms, 3 bathrooms and a double garage in an established, family-friendly Barrie neighbourhood.The renovation brings a clean, contemporary feel throughout, with new hardwood flooring and an updated open-concept kitchen featuring brand-new cabinetry. Bright and welcoming, the kitchen connects to the outdoor deck and fenced backyard, making everyday meals and weekend gatherings feel effortless.A spacious family room with a built-in entertainment unit provides a comfortable setting for movie nights and relaxing evenings. Generously sized bedrooms offer flexibility for family living, guests or a home office, while main-floor laundry adds everyday convenience.The large backyard offers plenty of space to unwind, entertain or create your own flower and vegetable garden. The basement is partially finished, with a portion reserved for the landlord's furniture storage.Enjoy convenient access to public transit, shopping and daily essentials, with connections to Highways 400 and 27. Barrie's parks, trails and year-round recreation add to the appeal, from summer walks and cycling to winter outings in the surrounding area.

MLS®:
S14134516
Catégorie
Rental
Style
2-Storey
Ville
Simcoe County
Communauté
Edgehill Drive

Listed By

Homelife Landmark Realty Inc.
Source
PropTX - IDX
Dernière vérification Oct 31 2026 à 3:44 AM GMT+0000
Détails sur les salles de bains
Caractéristiques Intérieures
  • Carpet Free
Caractéristiques de la propriété
  • Foundation: Concrete
Chauffage et refroidissement
  • Forced Air
  • Central Air
Informations sur les sous-sols
  • Finished
  • Walk-Up
Informations sur le pool
  • None
Caractéristiques extérieures
  • Brick
  • Toit: Asphalt Shingle
Informations sur les services publics
  • Sewer: Sewer
  • Fuel: Gas
  • Energy: Energy Certificate: No
Garage
  • Attached
Stationnement
  • Private Double
Étages
  • 2
   
Calculer les temps de trajet jusqu'à cette propriété
 
Alimenté par INRIX MD Drive Time

Alimenté par Walk Score®
Disclaimer: Copyright 2026 Toronto IDX. All rights reserved. This information is deemed reliable, but not guaranteed. The information being provided is for consumers’ personal, non-commercial use and may not be used for any purpose other than to identify prospective properties consumers may be interested in purchasing. Data last updated 10/30/26 20:44

