9 Baker Crescent Upper Barrie, ON L4M 3J4
Inscription par: PropTX - IDX / Listed By: Re/Max Hallmark Peggy Hill Group Realty

  9 Baker Crescent Upper Barrie, ON L4M 3J4

En vigueur
2 600 $ (CAD)
3
CAC
2
SDB
1100-1500
PI. CA.

Description

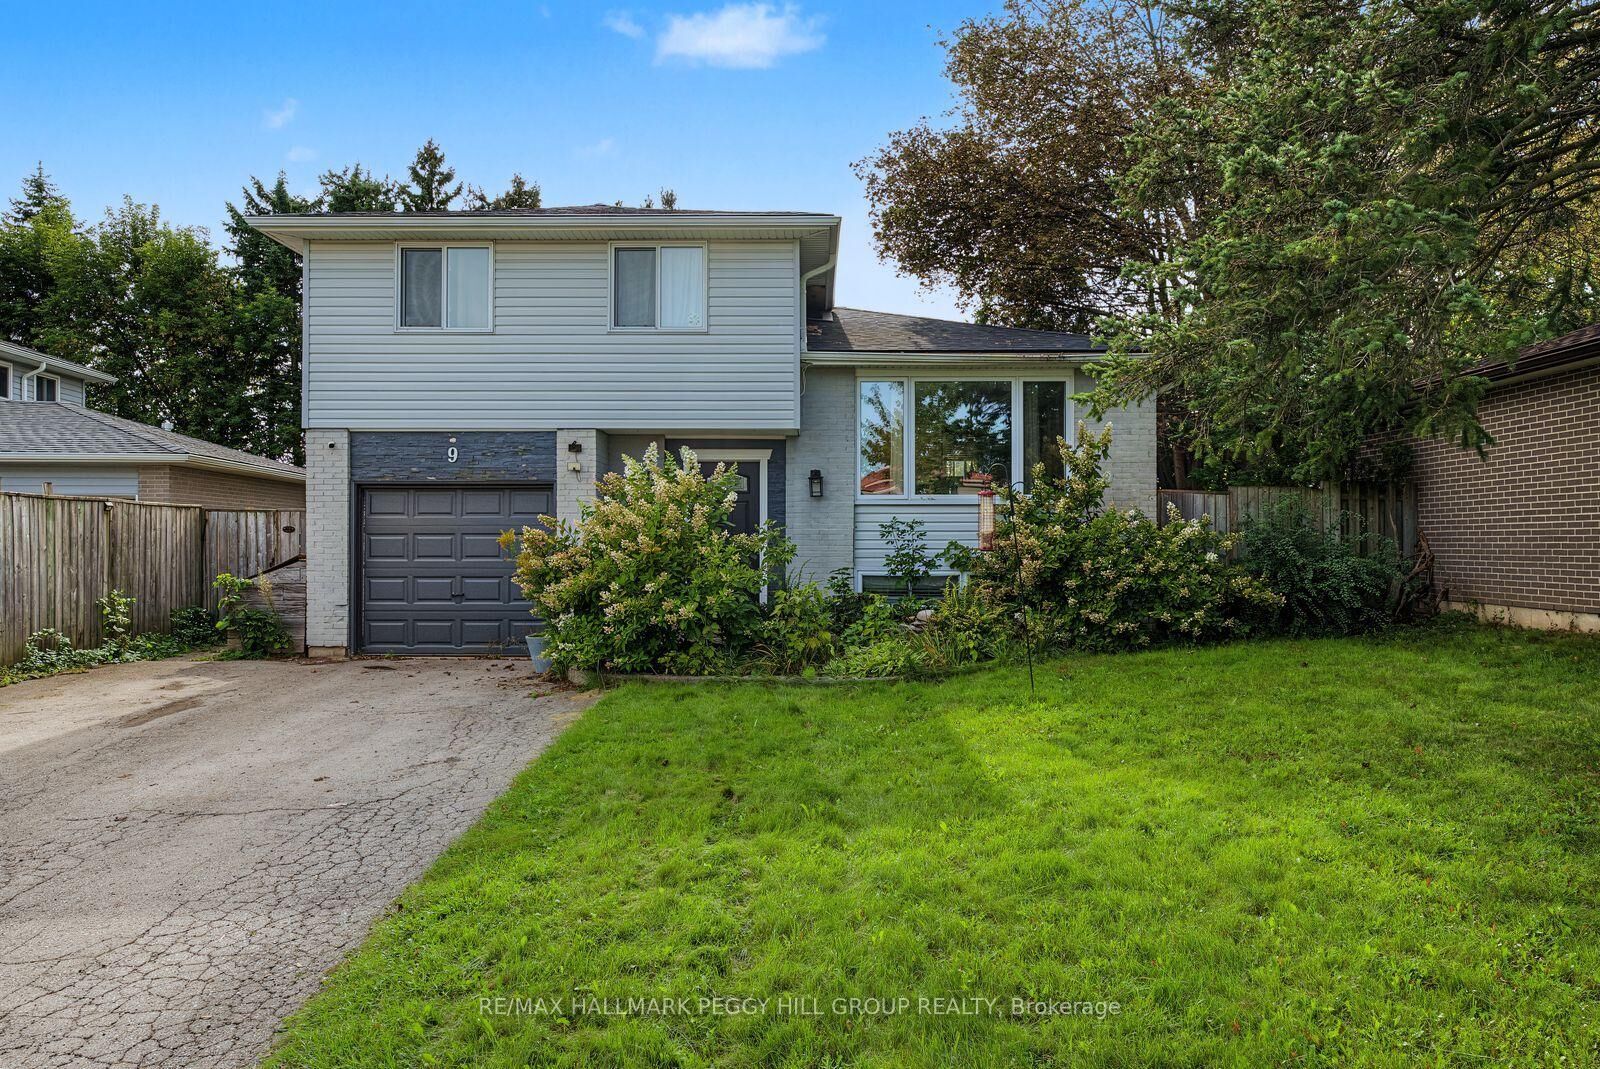
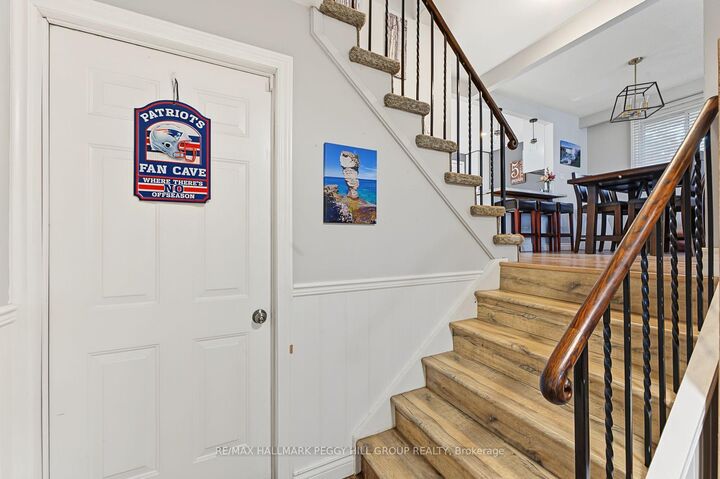
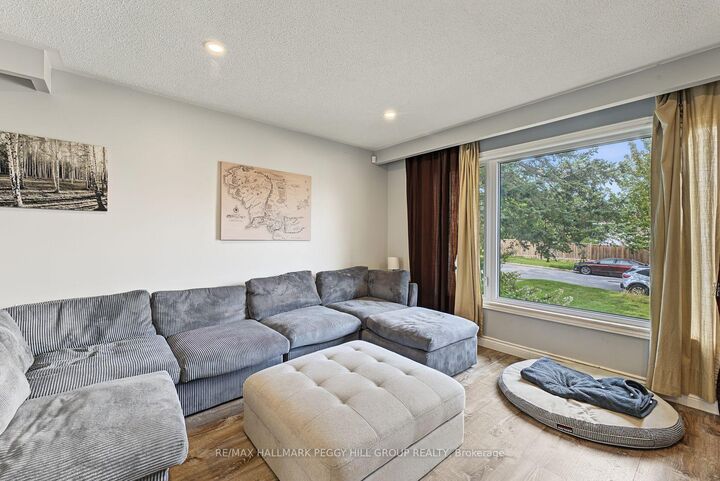
3-BEDROOM RENTAL IN BARRIE'S CONVENIENT NORTH END! Set in Barrie's sought-after north end, this bright and spacious 3-bedroom upper-level unit puts everyday convenience at your doorstep, with quick access to Highway 400, schools, public transit, RVH, and Georgian College. Just around the corner from Bayfield Street, you'll have shopping, restaurants, services, and everyday essentials all close at hand. Enter through your own private front entrance into a welcoming home filled with natural light, where an open-concept kitchen, dining, and living area creates an easy flow for everyday life. The oversized living room window fills the space with sunshine, while the walkout from the main living area leads directly to the back deck and fenced backyard, offering a wonderful connection to the shared green space. Three comfortable bedrooms provide plenty of room for family, guests, a home office, or whatever your lifestyle requires, complemented by a convenient powder room and full 4-piece bath. In-suite laundry adds to the ease of daily living, while parking is exceptionally convenient with two driveway spaces plus an exclusive garage spot. With generous indoor space, abundant natural light, private entry, outdoor access, and one of Barrie's most convenient north-end locations, this is a rental designed to make everyday living feel easy.

MLS®:
S13820292
Surface Terrain
5,663 PI. CA.
Catégorie
Rental
Style
Sidesplit 4
Ville
Simcoe County
Communauté
Cundles East

Listed By

Re/Max Hallmark Peggy Hill Group Realty
Source
PropTX - IDX
Dernière vérification Sep 24 2026 à 8:07 PM GMT+0000
Détails sur les salles de bains
Caractéristiques Intérieures
  • Sump Pump
Caractéristiques de la propriété
  • Foundation: Poured Concrete
Chauffage et refroidissement
  • Forced Air
  • Central Air
Informations sur les sous-sols
  • Apartment
Informations sur le pool
  • None
Caractéristiques extérieures
  • Brick
  • Vinyl Siding
  • Toit: Asphalt Shingle
Informations sur les services publics
  • Sewer: Sewer
  • Fuel: Gas
  • Energy: Energy Certificate: No
Garage
  • Attached
Stationnement
  • Private Double
  • Inside Entry
   
Calculer les temps de trajet jusqu'à cette propriété
 
Alimenté par INRIX MD Drive Time

Alimenté par Walk Score®
Disclaimer: Copyright 2026 Toronto IDX. All rights reserved. This information is deemed reliable, but not guaranteed. The information being provided is for consumers’ personal, non-commercial use and may not be used for any purpose other than to identify prospective properties consumers may be interested in purchasing. Data last updated 9/24/26 13:07

