9 Red Maple Lane Barrie, ON L9J 0N4
Inscription par: PropTX - IDX / Listed By: Re/Max Hallmark Peggy Hill Group Realty

  9 Red Maple Lane Barrie, ON L9J 0N4

En vigueur
1 789 $ (USD)
2
CAC
3
SDB
1500-2000
PI. CA.

Description

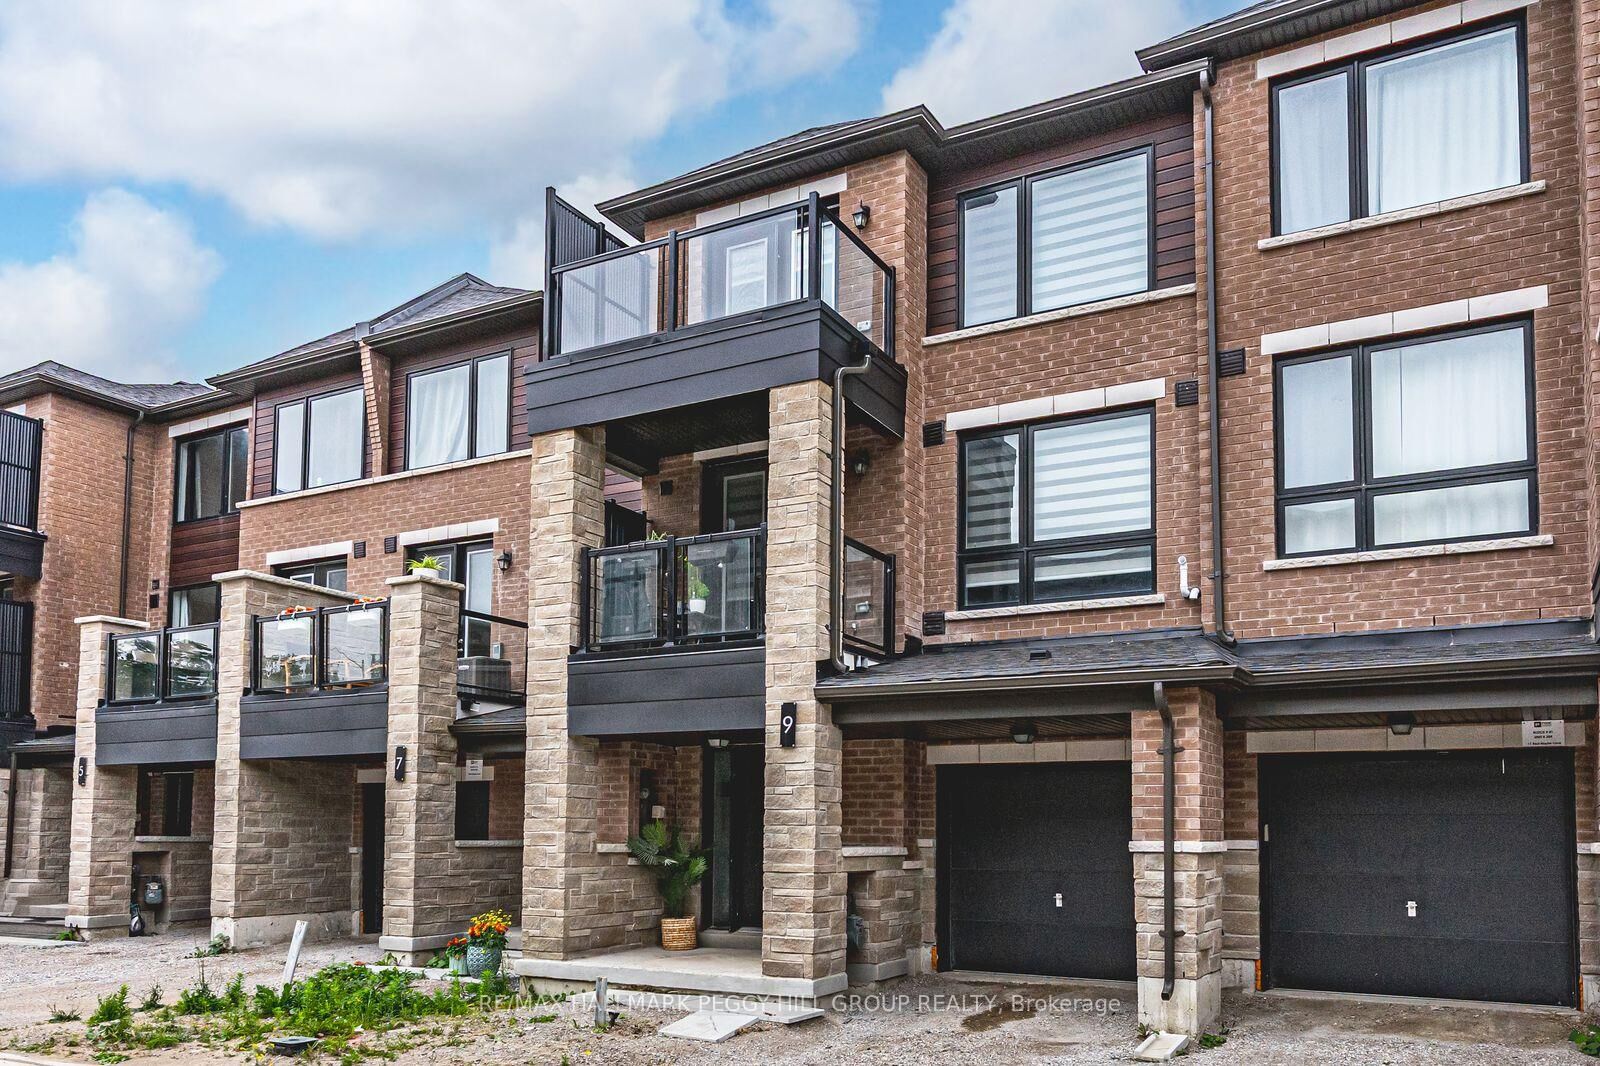
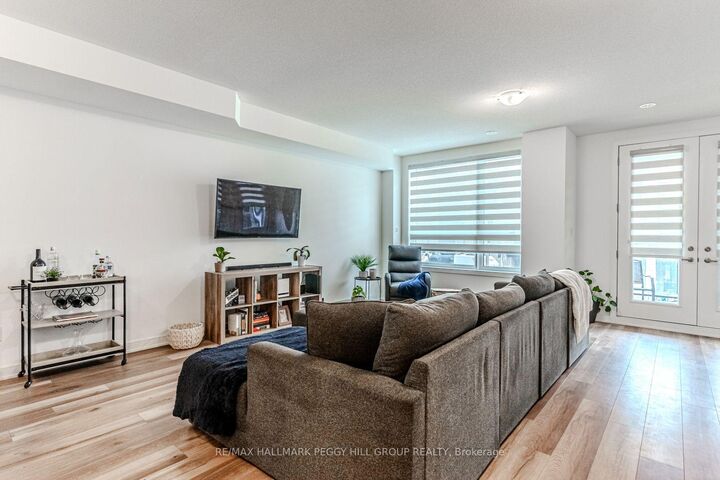
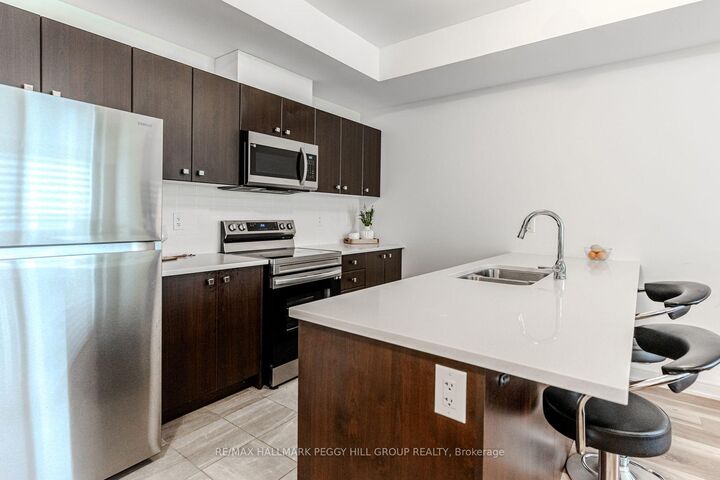
MODERN 2023-BUILT TOWNHOME FOR LEASE WITH AN UPGRADED INTERIOR & A PRIME SOUTH BARRIE LOCATION! Set in Innishore, this two-bedroom townhome offers a modern three-level layout close to the Barrie South GO Station, Kempenfelt Bay waterfront, schools, parks, shopping, dining and public transit. The ground floor includes interior garage access and additional storage, while the main living level above opens into a bright kitchen, living and dining area finished with oak-inspired vinyl flooring and oversized windows. The kitchen features dark cabinetry, light countertops, stainless steel appliances and a large island with breakfast bar seating, while double doors lead to a private covered deck. A powder room is conveniently located on this level as well. The upper level includes two bedrooms, with the primary offering a walk-in closet and private 4-piece ensuite, while the second bedroom has its own walk-in closet, access to an upper balcony and another full 4-piece bathroom nearby. A separate nook provides space for a desk or work-from-home setup, and the brick exterior with stone and clad vinyl accents gives the home a modern finish from the street. For tenants looking for something newer, more finished and less ordinary than the typical rental, this one stands apart.

MLS®:
S13849016
Catégorie
Rental
Style
3-Storey
Vue
City
Ville
Simcoe County
Communauté
Innis-Shore

Listed By

Re/Max Hallmark Peggy Hill Group Realty
Source
PropTX - IDX
Dernière vérification Oct 2 2026 à 1:00 AM GMT+0000
Détails sur les salles de bains
Caractéristiques Intérieures
  • None
Caractéristiques de la propriété
  • Foundation: Concrete Block
Chauffage et refroidissement
  • Forced Air
  • Central Air
Informations sur le pool
  • None
Caractéristiques extérieures
  • Brick
  • Toit: Asphalt Shingle
Informations sur les services publics
  • Sewer: Sewer
  • Fuel: Gas
  • Energy: Energy Certificate: No
Garage
  • Attached
Stationnement
  • Private
Étages
  • 3
   
Calculer les temps de trajet jusqu'à cette propriété
 
Alimenté par INRIX MD Drive Time

Alimenté par Walk Score®
Disclaimer: Copyright 2026 Toronto IDX. All rights reserved. This information is deemed reliable, but not guaranteed. The information being provided is for consumers’ personal, non-commercial use and may not be used for any purpose other than to identify prospective properties consumers may be interested in purchasing. Data last updated 10/1/26 18:00

