

Inscription par: PropTX - IDX / Listed By: Royal Lepage Terrequity Capital Realty
9 Seymour Crescent Barrie, ON L4N 8N4
En vigueur
499 000 $ (CAD)
HORAIRES DES PORTES OUVERTES
-
OUVERTESDim, Juil 262:00 pm - 4:00 pm
Description
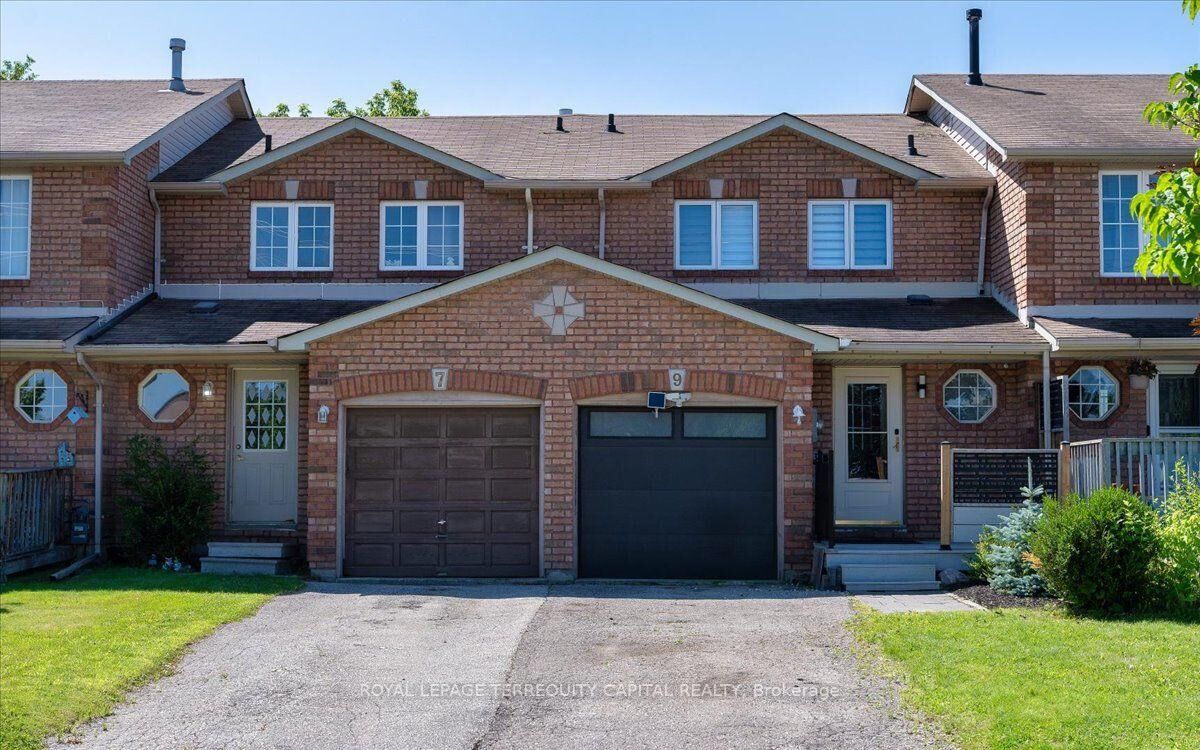
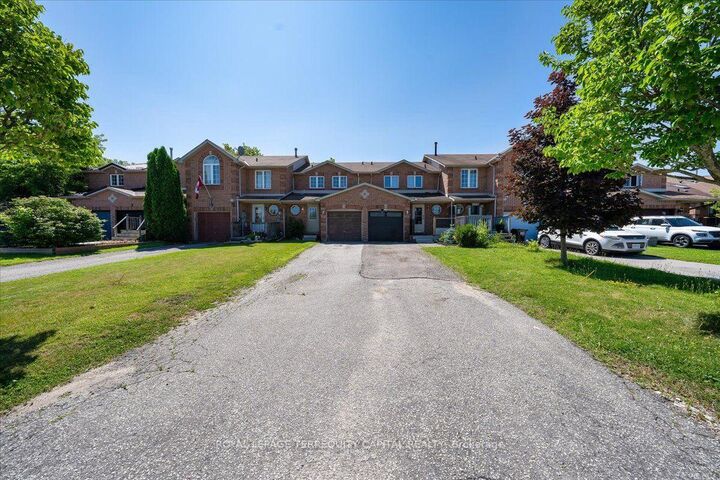
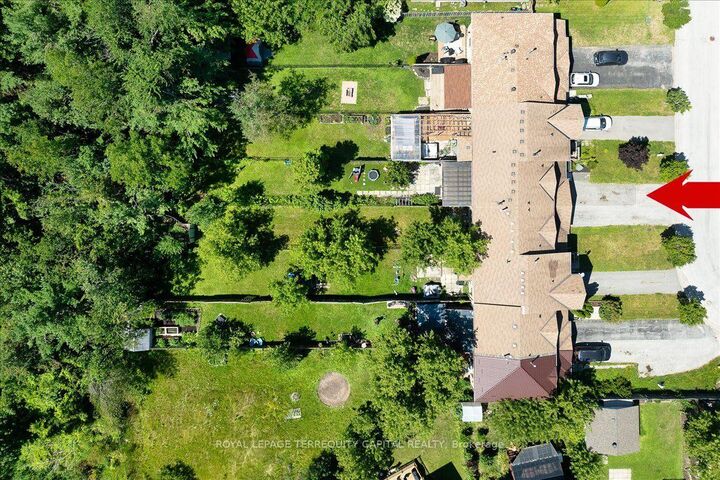
Beautifully Renovated 3+1 Bedroom Townhome In Barrie's Highly Sought-After Holly Community! Freshly Updated And Move-In Ready, This Bright And Stylish Home Features Newer Laminate Flooring Throughout, Smooth Ceilings, An Updated Kitchen With Quartz Countertops, Renovated Powder Room, New Washer & Dryer, And A New Garage Door (2023). The Functional Layout Includes Direct Garage Access To The Kitchen And A Finished Basement With Rough-In Plumbing, Offering Excellent Potential For A Future Bathroom Or Additional Living Space. One Of The Home's Most Outstanding Features Is The Exceptional Premium Ravine Lot With No Rear Neighbours And A Property Depth Of Over 200 Feet-A Truly Rare Find For A Townhome. Enjoy Incredible Privacy, Mature Trees, And A Massive Backyard With Endless Possibilities for Outdoor Living, Entertaining, Gardening, Or Even Adding A Pool. The Large Covered Deck Creates The Perfect Space To Relax And Enjoy Nature In Any Season. The Extra-Long Driveway With No Sidewalk Easily Accommodates 2-3 Vehicles In Addition To The Garage, Providing Rare Parking Convenience. Located In The Family-Oriented Holly Community, This Home Is Close To Top-Rated Schools, Parks, Walking Trails, Shopping, Public Transit, And Highway 400. An Outstanding Opportunity For First-Time Buyers Or Growing Families Looking For A Turnkey Home With An Unbeatable Lot, Fantastic Location, And Exceptional Value.
MLS®:
S13603248
S13603248
Les impôts
$4,036(2026)
$4,036(2026)
Catégorie
Townhouse
Townhouse
Style
2-Storey
2-Storey
Ville
Simcoe County
Simcoe County
Communauté
Holly
Holly
Listed By
Royal Lepage Terrequity Capital Realty
Source
PropTX - IDX
Dernière vérification Juil 25 2026 à 4:46 AM GMT+0000
PropTX - IDX
Dernière vérification Juil 25 2026 à 4:46 AM GMT+0000
Détails sur les salles de bains
Caractéristiques Intérieures
- Water Heater
- Auto Garage Door Remote
- Carpet Free
- Rough-In Bath
Caractéristiques de la propriété
- Foundation: Concrete
Chauffage et refroidissement
- Forced Air
- Central Air
Informations sur les sous-sols
- Full
Informations sur le pool
- None
Caractéristiques extérieures
- Brick
- Toit: Asphalt Shingle
Informations sur les services publics
- Sewer: Sewer
- Fuel: Gas
- Energy: Energy Certificate: No
Garage
- Attached
Stationnement
- Tandem
Étages
- 2
Lieu
Disclaimer: Copyright 2026 Toronto IDX. All rights reserved. This information is deemed reliable, but not guaranteed. The information being provided is for consumers’ personal, non-commercial use and may not be used for any purpose other than to identify prospective properties consumers may be interested in purchasing. Data last updated 7/24/26 21:46

