

Inscription par: PropTX - IDX / Listed By: Re/Max Hallmark Peggy Hill Group Realty
91 Coughlin Road 19 Barrie, ON L4N 0L6
En vigueur
569 000 $ (CAD)
HORAIRES DES PORTES OUVERTES
-
OUVERTESDim, Sep 62:00 pm - 4:00 pm

Description
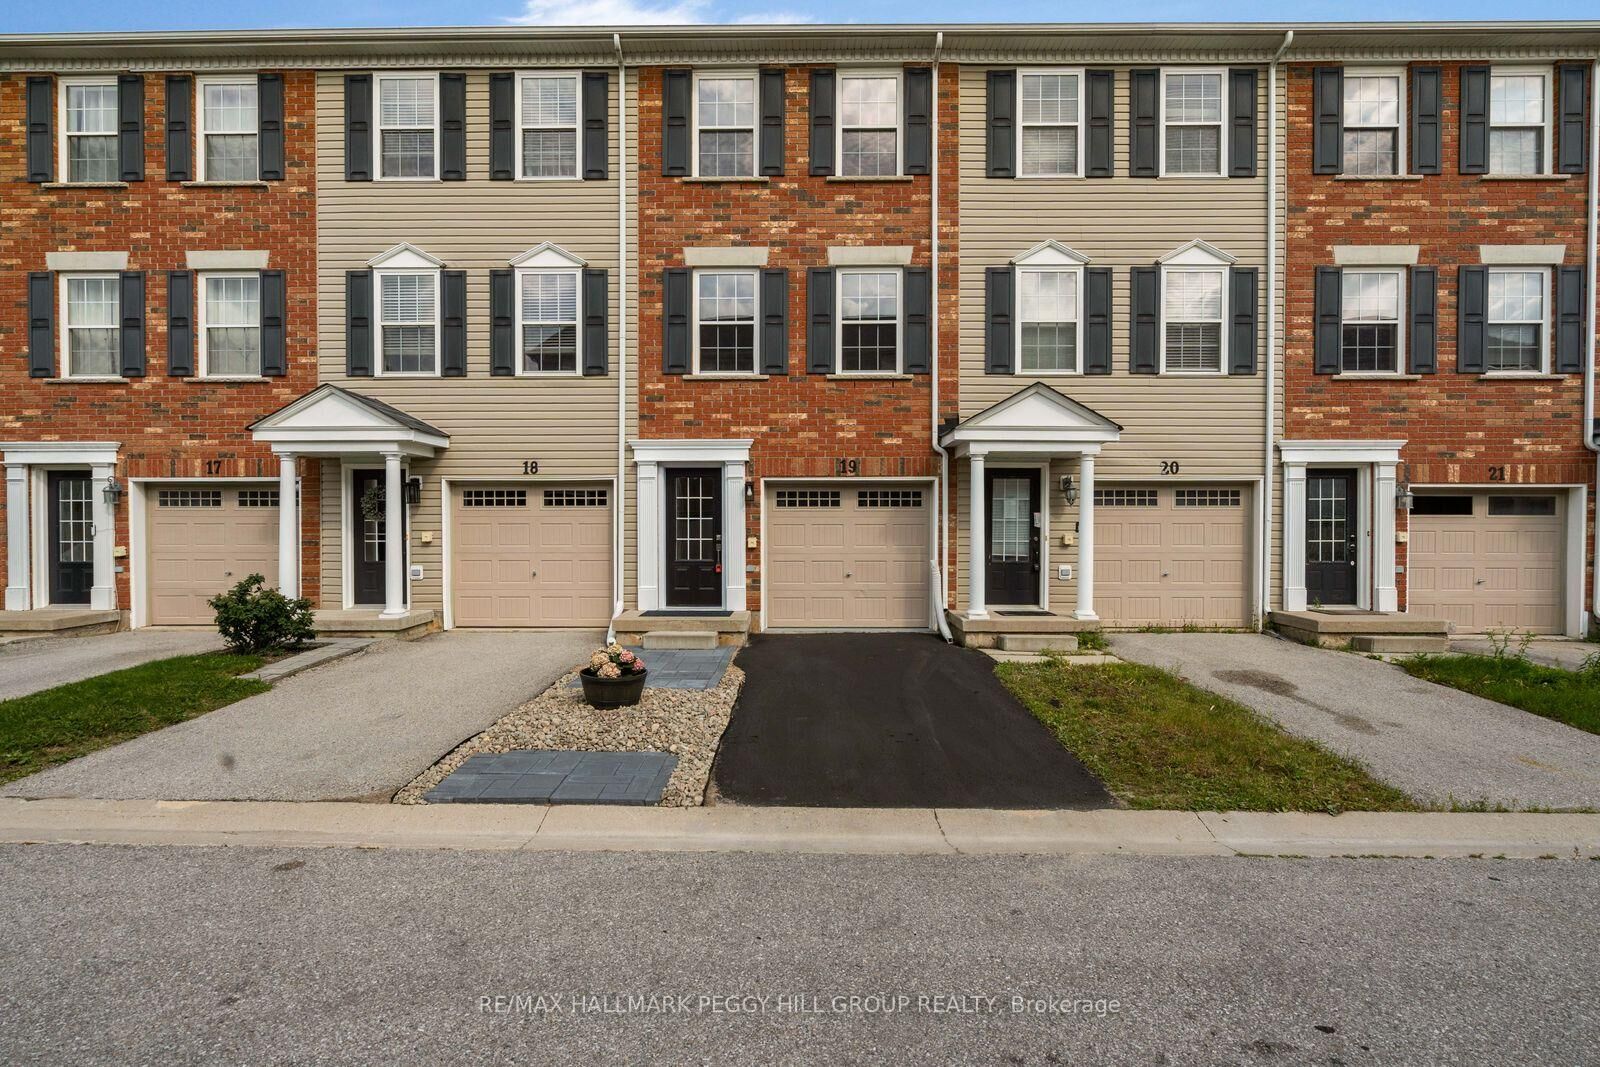
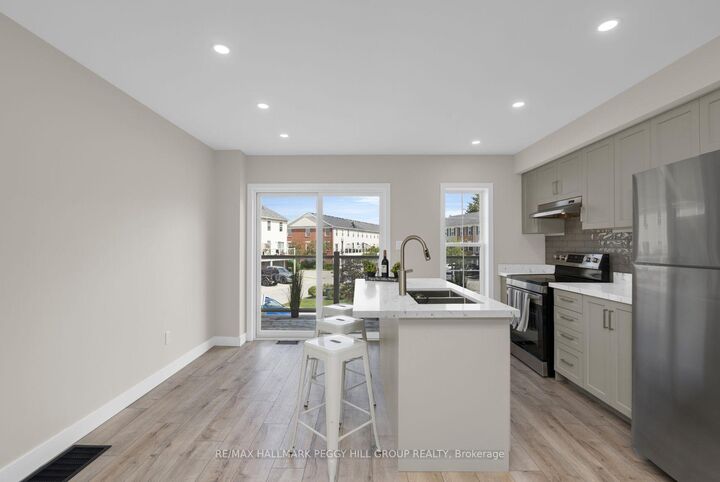
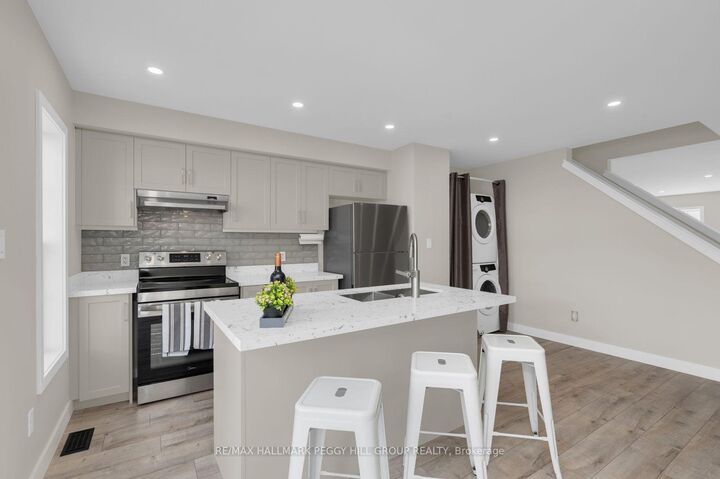
EXTENSIVELY UPDATED TOWNHOME, NEARLY 1,600 SQ. FT., A WALKOUT & BACKING ONTO A LANDSCAPED COMMON AREA! Nearly 1,600 sq. ft. stretches across three above-grade levels, with much of the renovation list already handled. Updated flooring runs throughout, complemented by fresh paint, newer interior doors, refreshed lighting and pot lights, removed popcorn ceilings, updated faucets and toilets, plus newer carpeting on the stairs. The main floor gives you a separate den with a walkout straight to the patio and backyard, so working from home can end with the laptop closed and the patio door open, while a powder room completes the level. The second floor keeps the kitchen, living room and dining area close, making it easy to cook, chat and move between spaces without missing a beat. The updated kitchen features granite countertops, a large island, subway tile backsplash, refreshed cabinetry and newer stainless steel appliances, with laundry relocated beside the kitchen and a walkout to the balcony for barbecues and summer evenings outside. The third floor keeps all three bedrooms together alongside a 4-piece bathroom, with large windows bringing in plenty of natural light and double closets in the primary. The open landscaped area behind the home creates a more expansive rear outlook, while an attached single-car garage adds parking and storage. A low maintenance fee covers snow removal, common-area grass cutting and garbage removal. Holly Community Park, Mapleview Drive shopping, public transit, Highway 400 and Barrie South GO Station are all nearby.
MLS®:
S13731836
S13731836
Les impôts
$4,138(2026)
$4,138(2026)
Surface Terrain
871 PI. CA.
871 PI. CA.
Catégorie
Townhouse
Townhouse
Style
3-Storey
3-Storey
Ville
Simcoe County
Simcoe County
Communauté
Holly
Holly
Listed By
Re/Max Hallmark Peggy Hill Group Realty
Source
PropTX - IDX
Dernière vérification Sep 2 2026 à 7:31 AM GMT+0000
PropTX - IDX
Dernière vérification Sep 2 2026 à 7:31 AM GMT+0000
Détails sur les salles de bains
Caractéristiques Intérieures
- None
Caractéristiques de la propriété
- Foundation: Concrete
Chauffage et refroidissement
- Forced Air
- Central Air
Informations sur le pool
- None
Caractéristiques extérieures
- Brick
- Vinyl Siding
- Toit: Asphalt Shingle
Informations sur les services publics
- Sewer: Sewer
- Fuel: Gas
- Energy: Energy Certificate: No
Garage
- Attached
Stationnement
- Private
- Inside Entry
Étages
- 3
Lieu
Disclaimer: Copyright 2026 Toronto IDX. All rights reserved. This information is deemed reliable, but not guaranteed. The information being provided is for consumers’ personal, non-commercial use and may not be used for any purpose other than to identify prospective properties consumers may be interested in purchasing. Data last updated 9/2/26 00:31

