

Inscription par: PropTX - IDX / Listed By: Keller Williams Experience Realty
92 Johnson Street Barrie, ON L4M 4R3
En vigueur
725 000 $ (CAD)
HORAIRES DES PORTES OUVERTES
-
OUVERTESSam, Août 222:00 pm - 4:00 pm
-
OUVERTESDim, Août 232:00 pm - 4:00 pm

Description
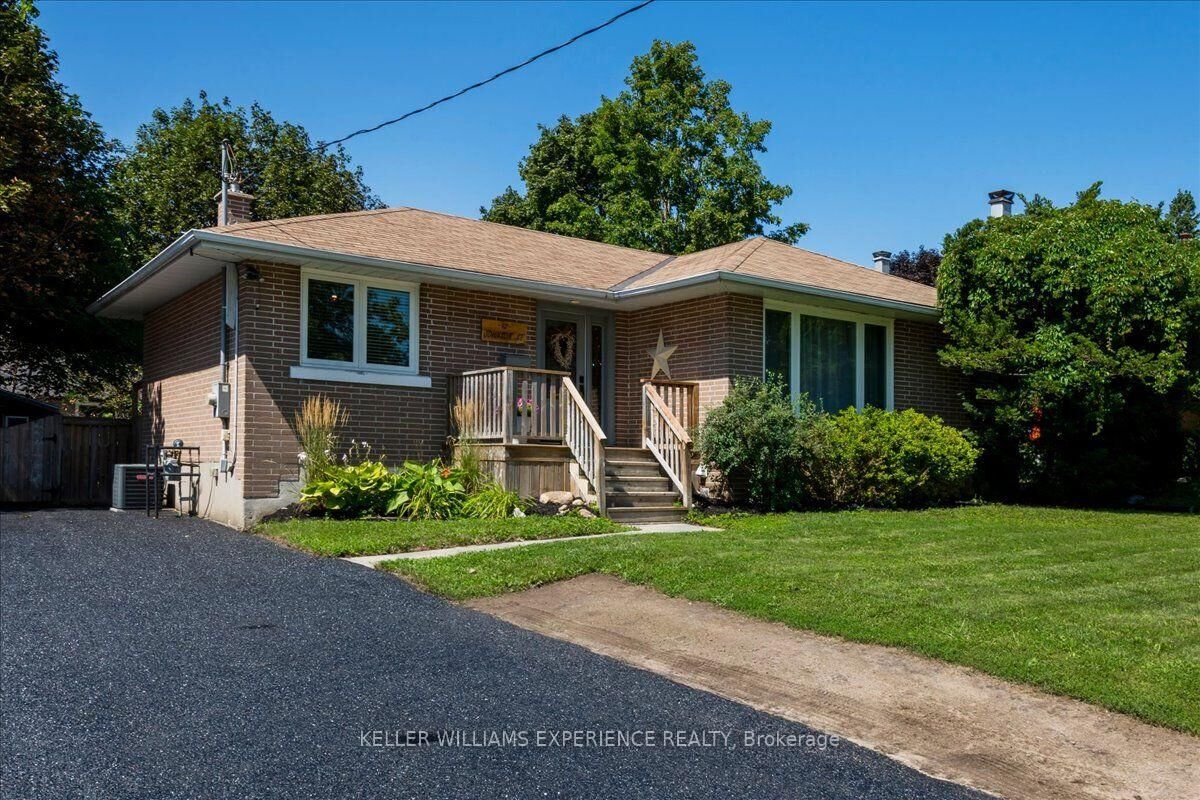
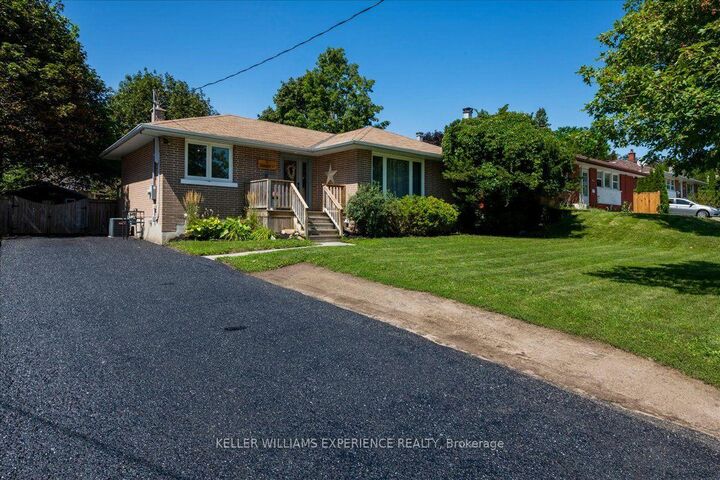
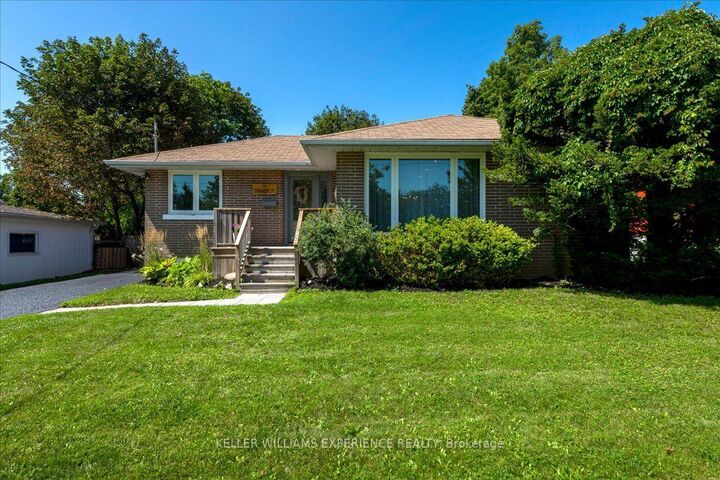
Welcome to 92 Johnson Street, a beautifully updated 2+2 bedroom, 2 full bathroom bungalow situated on a large 60' x 118' lot in Barrie's sought-after East End. Truly turnkey and move-in ready, this home has been thoughtfully updated throughout, making it an ideal option for families, down-sizers, or buyers looking for a home with additional living space. The main level features a bright, functional layout with an updated kitchen, newer flooring, windows and doors, while the fully finished basement offers two additional bedrooms, a full bathroom, and plenty of space for family, guests, or a home office. Recent improvements include windows and doors, kitchen and flooring, an updated mudroom and basement bathroom (2022), and new basement flooring (2026). Outside, enjoy the generous lot with tons of parking and plenty of room to enjoy the outdoors. The location is hard to beat - directly across the street from Johnson Street Public School and just down the street from Johnson's Beach, with parks, trails, shopping, transit, and Barrie's waterfront all within easy reach. A fantastic opportunity to own a move-in-ready bungalow in one of Barrie's most established neighbourhoods!
MLS®:
S13694770
S13694770
Les impôts
$4,546(2025)
$4,546(2025)
Catégorie
Single-Family Home
Single-Family Home
Style
Bungalow
Bungalow
Ville
Simcoe County
Simcoe County
Communauté
Codrington
Codrington
Listed By
Keller Williams Experience Realty
Source
PropTX - IDX
Dernière vérification Août 20 2026 à 11:31 PM GMT+0000
PropTX - IDX
Dernière vérification Août 20 2026 à 11:31 PM GMT+0000
Détails sur les salles de bains
Caractéristiques Intérieures
- Water Heater
- In-Law Capability
- Primary Bedroom - Main Floor
Caractéristiques de la propriété
- Foundation: Concrete Block
Chauffage et refroidissement
- Forced Air
- Central Air
Informations sur les sous-sols
- Finished
- Full
Informations sur le pool
- None
Caractéristiques extérieures
- Brick
- Toit: Asphalt Shingle
Informations sur les services publics
- Sewer: Sewer
- Fuel: Gas
- Energy: Energy Certificate: No
Garage
- None
Stationnement
- Private
Étages
- 1
Lieu
Disclaimer: Copyright 2026 Toronto IDX. All rights reserved. This information is deemed reliable, but not guaranteed. The information being provided is for consumers’ personal, non-commercial use and may not be used for any purpose other than to identify prospective properties consumers may be interested in purchasing. Data last updated 8/20/26 16:31

