584616 Beachville Road Beachville, ON N0J 1A0
Inscription par: ITSO / Listed By: Royal Lepage Action Realty

  584616 Beachville Road Beachville, ON N0J 1A0

En vigueur (2 Jours)
699 900 $ (CAD)
4
CAC
3
SDB
1 421
PI. CA.

Description

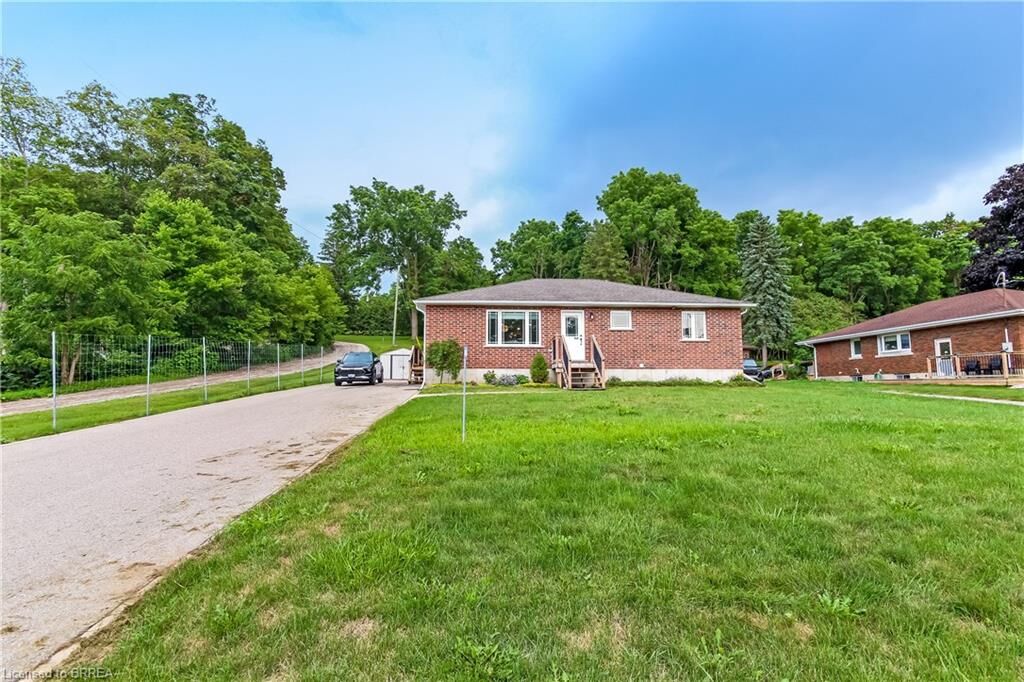
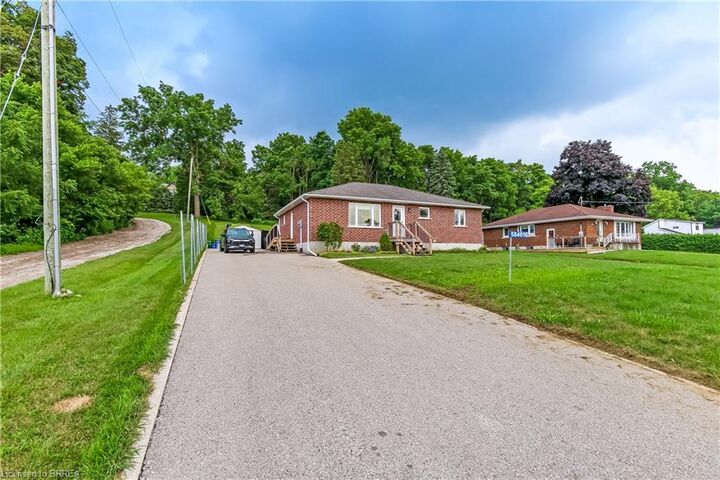
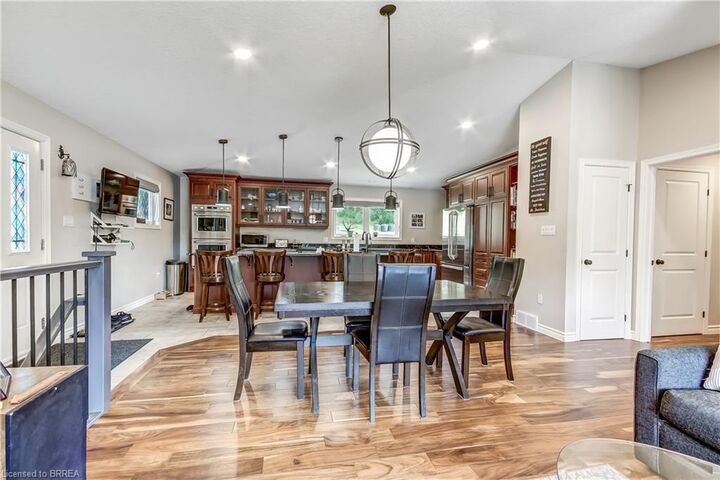
Welcome home to 584616 Beachville Road. Completed in 2016 by the current owners, this custom built bungalow features almost 2500 sq. ft. of carefully planned living space. The open concept main floor features engineered hardwood throughout, a chefs kitchen complete with a 20 foot island with 6 burner gas cooktop and bar sink, stainless steel GE Monogram stainless steel appliances including a 2 door refrigerator with bottom freezer, double wall ovens, granite countertops, large under mount single sink, custom cabinetry with pullout shelves, soft close drawers and an abundance of cupboard and countertop space. An adjacent dining space and large living room with vaulted ceilings will make this space the focal point of entertaining family and friends. The rest of the main floor includes a spacious foyer, 3 piece bathroom, main floor laundry, 2 linen closets, a large primary bedroom with walk in closet and a 4 piece ensuite bathroom and a second bedroom currently being used as a home office. The finished full height basement includes 2 large bedrooms both with double closets, a 3 piece bathroom, large recreation room and a bonus room which could be used as a hobby room, studio or den. Lennox furnace, custom window blinds, 200 amp service, drilled well, all set on a deep 192 foot lot. Close proximity to Highway 401 and Highway 2. 30 minutes to London; 35 minutes to Brantford; 10 minutes to Woodstock makes this an ideal location for those looking for rural living but close to major centres. This home has been well maintained and pride of ownership shows throughout. Call today for your private viewing.

MLS®:
40855512
Les impôts
$3,847
Surface Terrain
0.33 acres
Catégorie
Single-Family Home
Année de Construction
2016
Style
Bungalow
Ville
Oxford County

Listed By

Lance Calbeck, Royal Lepage Action Realty
Source
ITSO
Dernière vérification Août 13 2026 à 10:26 AM GMT+0000
Détails sur les salles de bains
  • Salles de bains: 3
Caractéristiques Intérieures
  • Bar Fridge
  • Built-In Appliances
  • Water Heater Owned
  • Water Treatment
  • Dishwasher
  • Dryer
  • Refrigerator
  • Hot Water Tank Owned
  • Laundry: Main Level
  • Gas Oven/Range
  • Wine Cooler
  • Laundry: In Hall
Informations sur le lot
  • Rural
  • Near Golf Course
  • Major Highway
  • Quiet Area
Caractéristiques de la propriété
  • Foundation: Poured Concrete
Chauffage et refroidissement
  • Forced Air
  • Natural Gas
  • Central Air
Informations sur les sous-sols
  • Full
  • Finished
Caractéristiques extérieures
  • Toit: Fiberglass
Informations sur les services publics
  • Sewer: Septic Tank
Stationnement
  • Total: 4
Étages
  • 1
Surface Habitable
  • 1,421 pi. ca.
   
Calculer les temps de trajet jusqu'à cette propriété
 
Alimenté par INRIX MD Drive Time

Alimenté par Walk Score®
Disclaimer: Listing content protected by copyright and licensed by Information Technology Systems Ontario: Data last updated: 8/13/26 03:26

