1335 Bethamy Lane Beacon Hill North - South and Area, ON K1J 8P3
Inscription par: PropTX - IDX / Listed By: Royal Lepage Performance Realty

  1335 Bethamy Lane Beacon Hill North - South and Area, ON K1J 8P3

En vigueur
236 497 $ (USD)
3
CAC
2
SDB
1000-1199
PI. CA.

Description

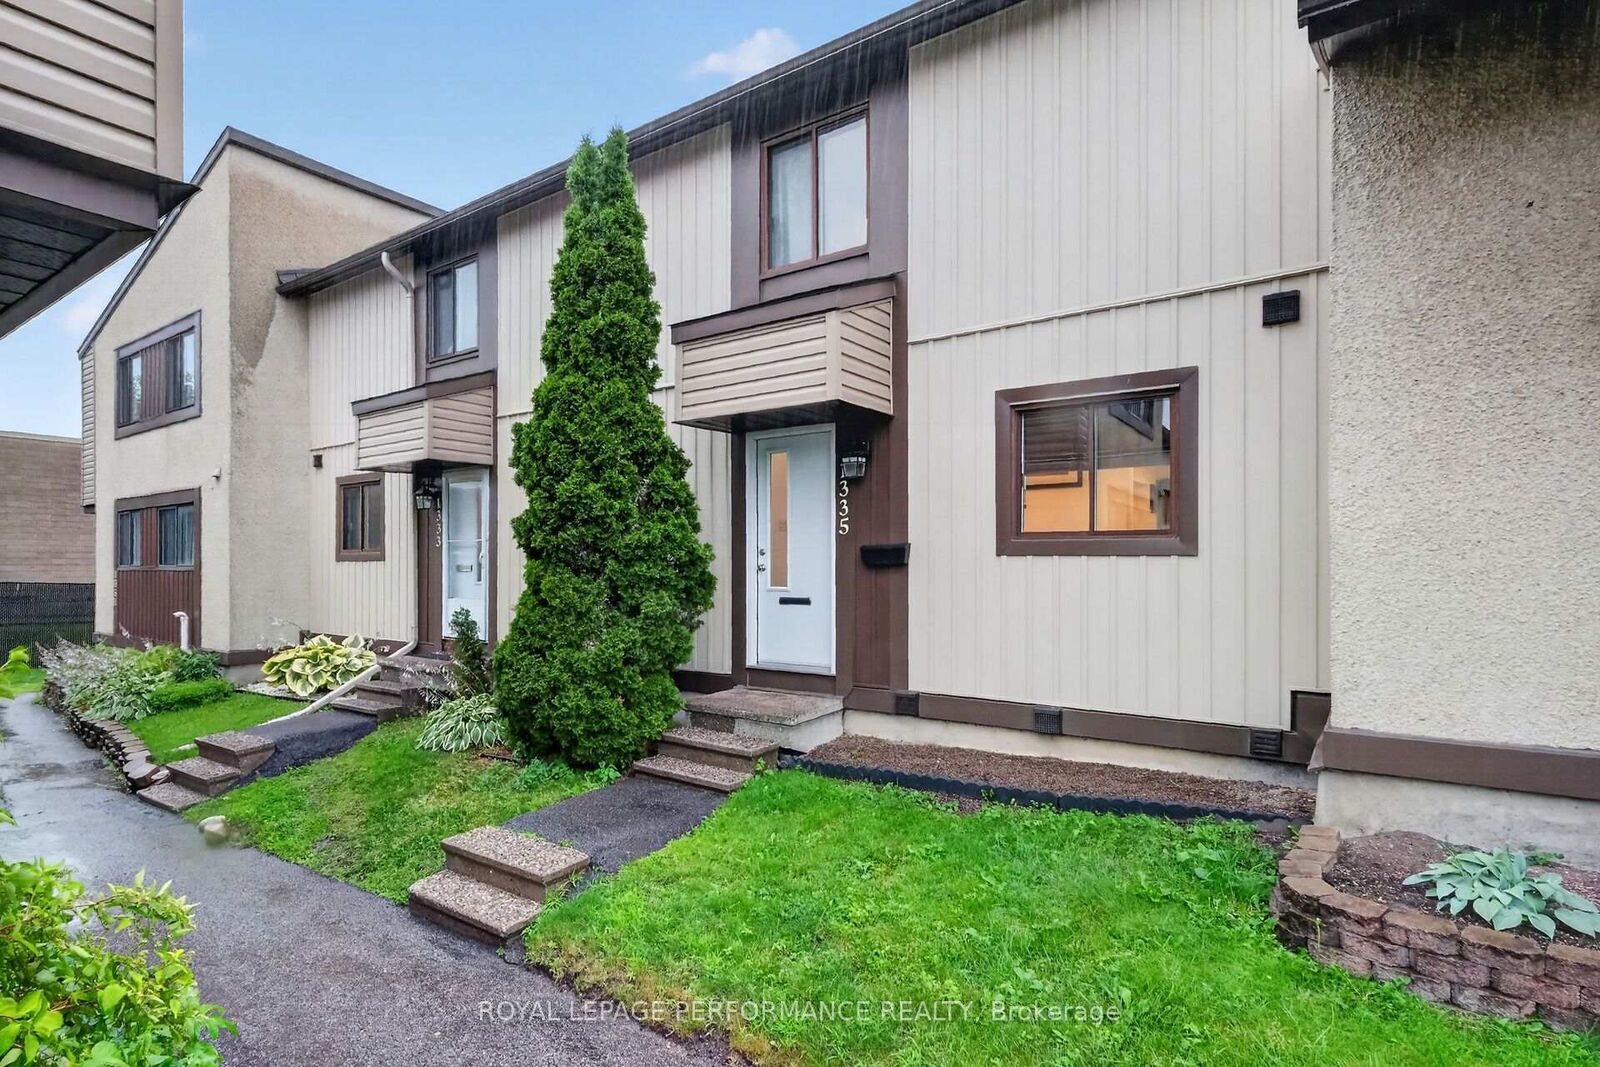
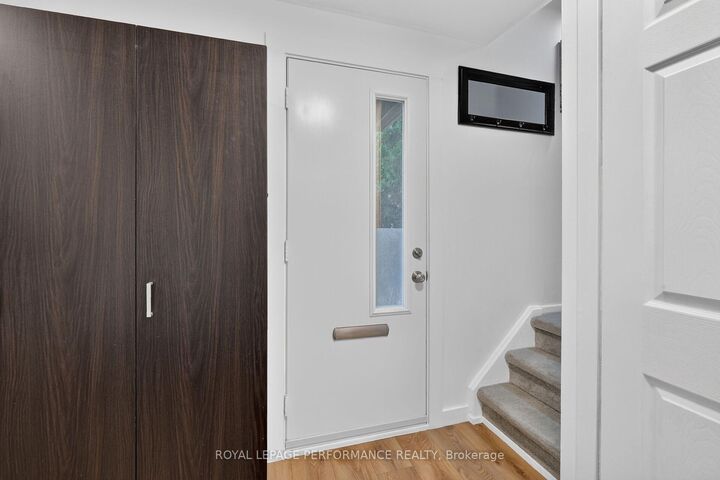
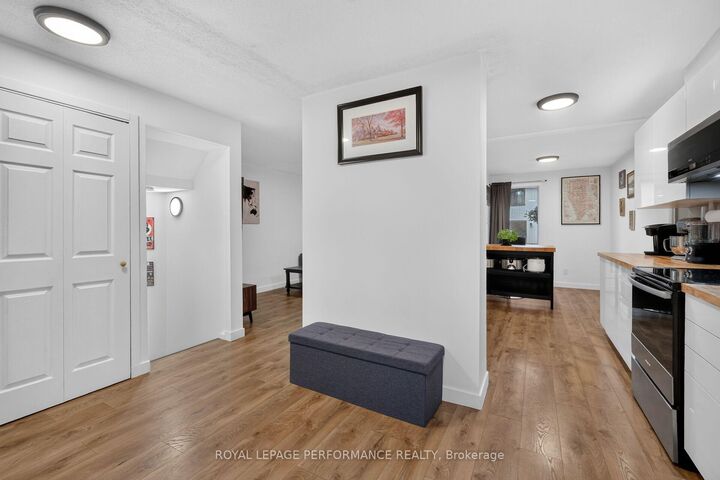
Stylish, Spacious & Move-In Ready in Beacon Hill South! Discover the perfect blend of modern updates, comfortable living, and an unbeatable location in this beautifully updated 3-bedroom, 2-bathroom condo townhouse. Step inside to a bright, inviting open-concept main floor featuring newer laminate flooring and a stunning updated kitchen with a large island, perfect for entertaining and everyday living. The spacious living and dining areas offer plenty of natural light and room to relax. Upstairs, you'll find three generously sized bedrooms and a full bathroom. Need more space? The finished lower level offers a large recreation room, ideal for movie nights, a home office, gym, or playroom, plus a convenient second bathroom. Step outside to your own private rear patio yard, perfect for summer BBQs, gardening, or enjoying your morning coffee. Recent updates include the kitchen, flooring, appliances, and furnace and A/C (2022). Ideally located in the desirable Beacon Hill South community, just steps from parks, schools, shopping, and within walking distance of the LRT for an easy commute across Ottawa. With modern updates, flexible living space, and a fantastic location, this is a home you won't want to miss!

MLS®:
X14154546
Les impôts
$2,505(2025)
Catégorie
Condo
Style
2-Storey
Ville
Ottawa
Communauté
2107 - Beacon Hill South

Listed By

Royal Lepage Performance Realty
Source
PropTX - IDX
Dernière vérification Nov 5 2026 à 11:39 PM GMT+0000
Détails sur les salles de bains
Caractéristiques Intérieures
  • Storage
Chauffage et refroidissement
  • Forced Air
  • Central Air
Informations sur les sous-sols
  • Finished
  • Full
Informations sur le condo
  • Frais: $353
Caractéristiques extérieures
  • Vinyl Siding
  • Stucco (Plaster)
Informations sur les services publics
  • Fuel: Gas
  • Energy: Energy Certificate: No
Garage
  • None
Étages
  • 2
   
Calculer les temps de trajet jusqu'à cette propriété
 
Alimenté par INRIX MD Drive Time

Alimenté par Walk Score®
Disclaimer: Copyright 2026 Toronto IDX. All rights reserved. This information is deemed reliable, but not guaranteed. The information being provided is for consumers’ personal, non-commercial use and may not be used for any purpose other than to identify prospective properties consumers may be interested in purchasing. Data last updated 11/5/26 15:39

