144 Marrissa Avenue Beacon Hill North - South and Area, ON K1J 0A6
Inscription par: PropTX - IDX / Listed By: Re/Max Hallmark Realty Group

  144 Marrissa Avenue Beacon Hill North - South and Area, ON K1J 0A6

En vigueur
649 900 $ (CAD)

3
CAC
3
SDB
1100-1500
PI. CA.

Description

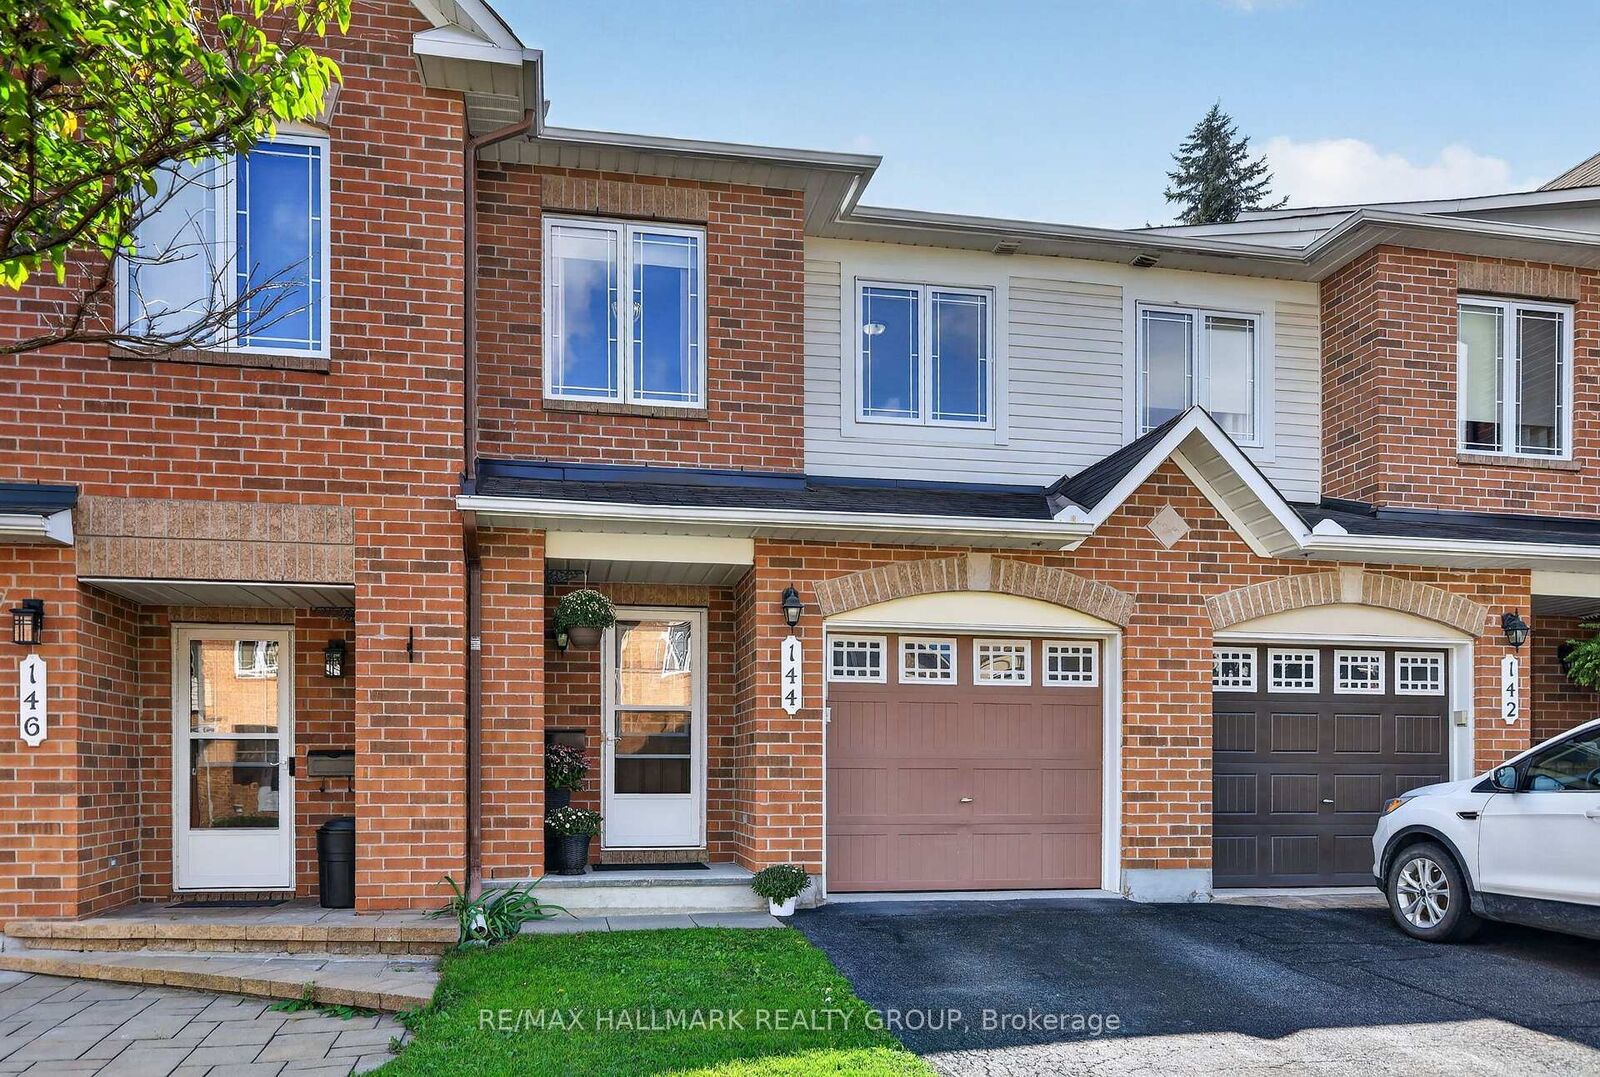
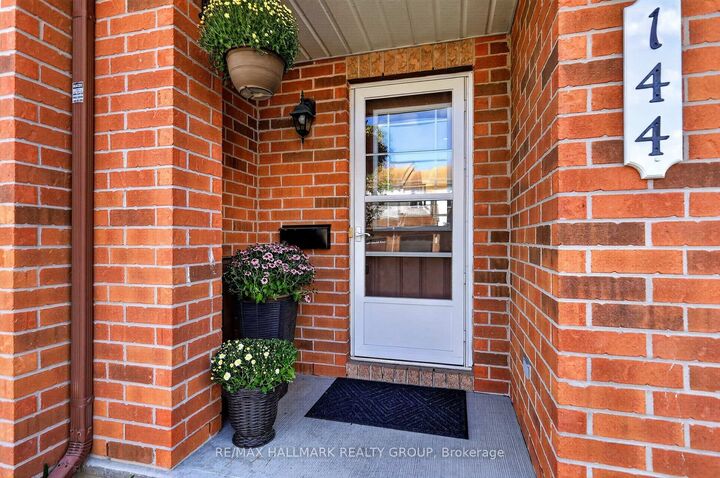
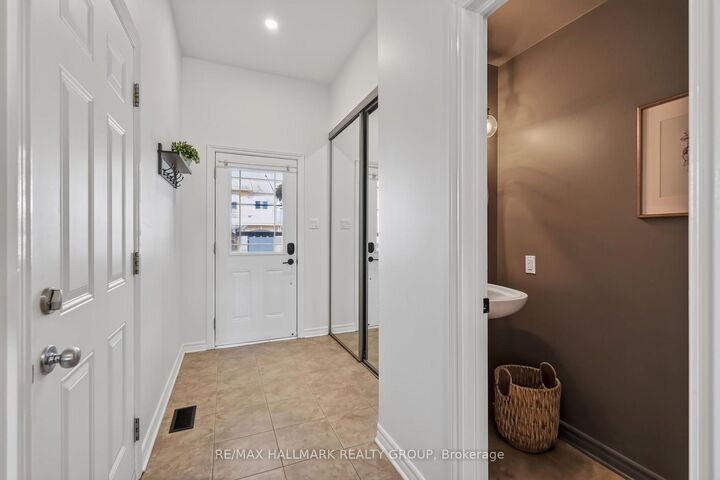
Welcome to 144 Marrissa Avenue, a beautifully updated townhome with magazine-worthy style and three levels of finished living space. Offering 3 bedrooms and 3 bathrooms, this impressive home is tucked into the family-friendly community of Beacon Hill South, within easy reach of shopping, parks, the LRT and Highway 417.The bright, open-concept main floor features smooth ceilings, refinished hardwood floors and a convenient powder room. The living and dining areas are anchored by a cozy gas fireplace, creating a warm and inviting setting for everyday living and entertaining. Beautifully updated in 2024, the kitchen features quartz countertops, a centre island and high-end stainless-steel appliances, combining contemporary style with everyday functionality. Upstairs, the hardwood flooring continues throughout. The generous primary bedroom features a walk-in closet and private 4-piece ensuite, while two additional well-sized bedrooms and a full 4-piece main bathroom complete the second level. The finished basement extends the living space with a comfortable recreation room, along with a large storage and laundry room featuring a rough-in for a future fourth bathroom. Step outside to a south-facing, fully fenced backyard designed for effortless, low-maintenance enjoyment. The expansive multi-tiered deck offers plenty of room for entertaining, BBQing and outdoor dining. Stylish, thoughtfully updated and truly move-in ready. Welcome home!

MLS®:
X13792196
Les impôts
$4,833(2026)
Catégorie
Townhouse
Style
2-Storey
Ville
Ottawa
Communauté
2107 - Beacon Hill South

Listed By

Re/Max Hallmark Realty Group
Source
PropTX - IDX
Dernière vérification Sep 16 2026 à 10:18 PM GMT+0000
Détails sur les salles de bains
Caractéristiques Intérieures
  • Auto Garage Door Remote
Caractéristiques de la propriété
  • Cheminée: Natural Gas
  • Foundation: Poured Concrete
Chauffage et refroidissement
  • Forced Air
  • Central Air
Informations sur les sous-sols
  • Finished
Informations sur le pool
  • None
Caractéristiques extérieures
  • Brick
  • Vinyl Siding
  • Toit: Asphalt Shingle
Informations sur les services publics
  • Sewer: Sewer
  • Fuel: Gas
  • Energy: Energy Certificate: No
Garage
  • Attached
Étages
  • 2
   
Calculer les temps de trajet jusqu'à cette propriété
 
Alimenté par INRIX MD Drive Time

Alimenté par Walk Score®
Disclaimer: Copyright 2026 Toronto IDX. All rights reserved. This information is deemed reliable, but not guaranteed. The information being provided is for consumers’ personal, non-commercial use and may not be used for any purpose other than to identify prospective properties consumers may be interested in purchasing. Data last updated 9/16/26 15:18

