837 Eastvale Drive 1 Beacon Hill North - South and Area, ON K1J 7T5
Inscription par: PropTX - IDX / Listed By: Bennett Property Shop Realty

  837 Eastvale Drive 1 Beacon Hill North - South and Area, ON K1J 7T5

En vigueur
296 001 $ (USD)
3
CAC
2
SDB
1200-1399
PI. CA.

Description

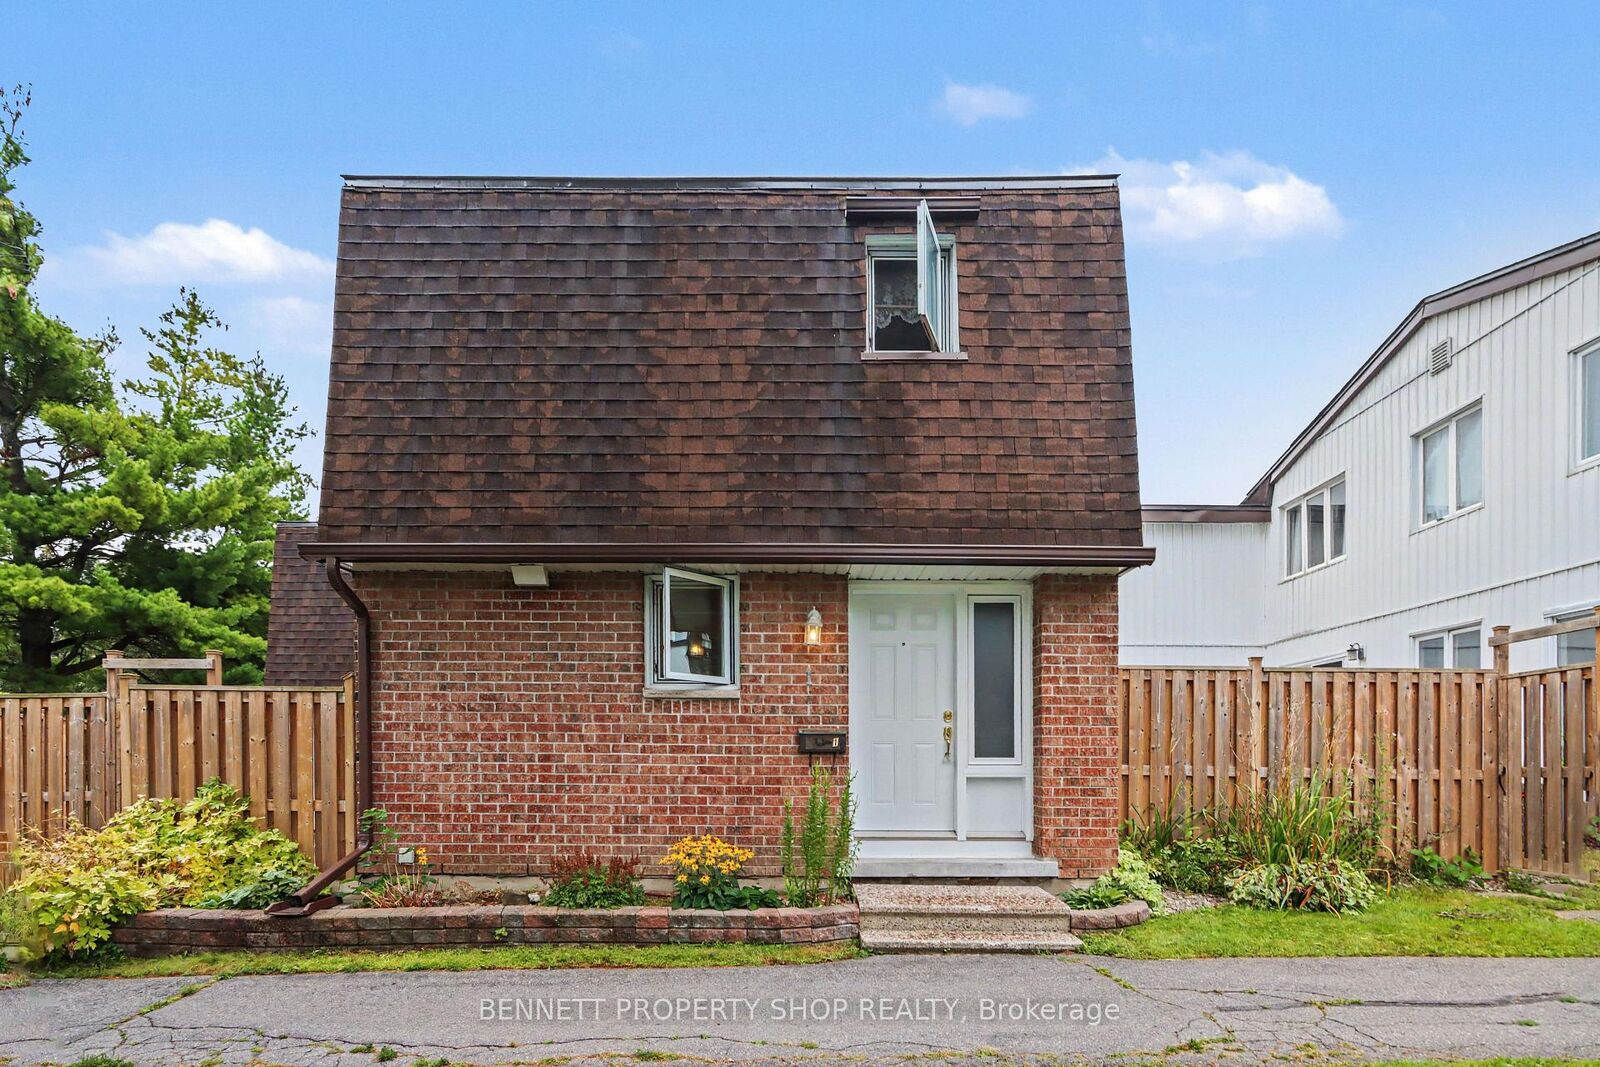
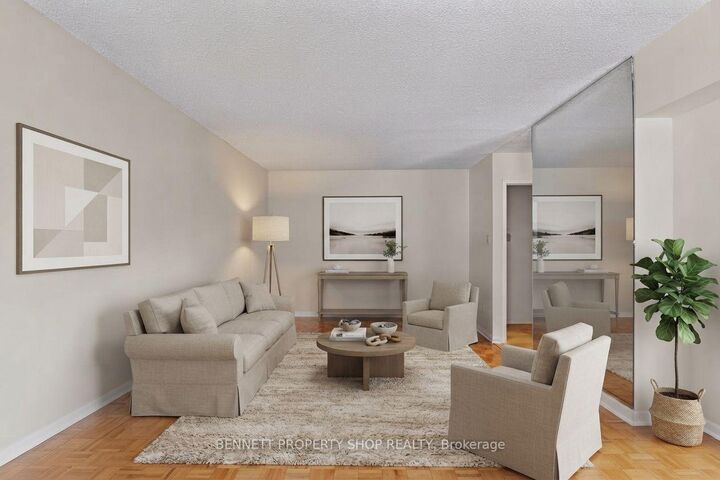
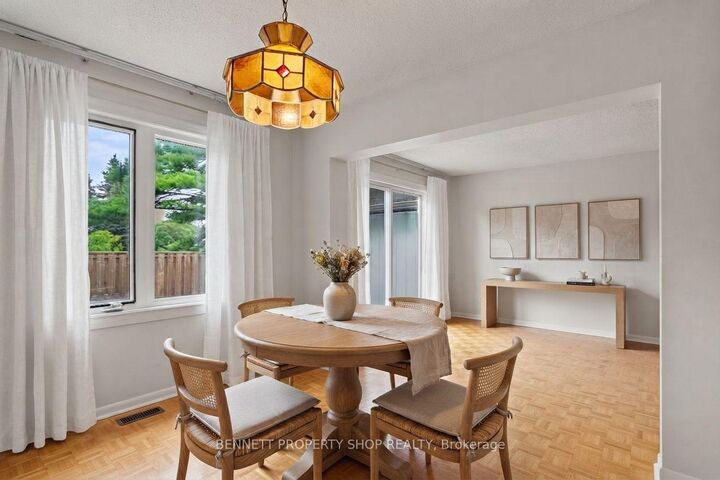
Welcome to Unit One, 837 Eastvale Drive! It's not every day you get the chance to be Number One, and this end unit condo townhouse might just be your opportunity. Offering 3 bedrooms, 1.5 bathrooms, and one of the most desirable locations within the neighbourhood, this home has only one attached neighbour and a spacious east-facing backyard, giving it the feel of a single-family home with the convenience of condo living. Beautiful perennial gardens add colour and curb appeal to the front of the home. Inside, the main floor features a renovated kitchen with plenty of cabinet and counter space, a separate dining room, and a bright living room. Patio doors from both the kitchen and living room lead to the private fenced backyard, making it easy to enjoy the outdoor space throughout the warmer months. The finished basement provides valuable additional living space with plenty of flexibility for a family room, home office, playroom, or home gym, along with additional storage. Set within a well-managed condominium community, you'll enjoy nearby parks, walking trails, schools, shopping, and everyday amenities. The future LRT station is just a short walk away, adding even more convenience to an already well-connected location with easy access to downtown Ottawa. Unit One offers a great combination of space, convenience, and location. 24 hours irrevocable on all offers. Some photos are digitally enhanced.

MLS®:
X13756070
Les impôts
$2,684(2026)
Catégorie
Condo
Style
2-Storey
Ville
Ottawa
Communauté
2105 - Beaconwood

Listed By

Bennett Property Shop Realty
Source
PropTX - IDX
Dernière vérification Sep 9 2026 à 9:30 PM GMT+0000
Détails sur les salles de bains
Caractéristiques Intérieures
  • Storage Area Lockers
Chauffage et refroidissement
  • Forced Air
  • Central Air
Informations sur les sous-sols
  • Finished
  • Full
Informations sur le condo
  • Frais: $304
Caractéristiques extérieures
  • Brick Front
  • Aluminum Siding
Informations sur les services publics
  • Fuel: Gas
  • Energy: Energy Certificate: No
Garage
  • None
Stationnement
  • Surface
Étages
  • 2
   
Calculer les temps de trajet jusqu'à cette propriété
 
Alimenté par INRIX MD Drive Time

Alimenté par Walk Score®
Disclaimer: Copyright 2026 Toronto IDX. All rights reserved. This information is deemed reliable, but not guaranteed. The information being provided is for consumers’ personal, non-commercial use and may not be used for any purpose other than to identify prospective properties consumers may be interested in purchasing. Data last updated 9/9/26 14:30

