

Inscription par: ITSO / Listed By: Royal Lepage State Realty Inc.
4073 Stadelbauer Drive Beamsville, ON L3J 0S4
En vigueur
999 000 $ (CAD)
Description
MLS®:
40847020
40847020
Les impôts
$6,980
$6,980
Catégorie
Single-Family Home
Single-Family Home
Ville
Regional Municipality of Niagara
Regional Municipality of Niagara
Listed By
Steve Volf, Royal Lepage State Realty Inc.
Source
ITSO
Dernière vérification Juil 11 2026 à 3:22 AM GMT+0000
ITSO
Dernière vérification Juil 11 2026 à 3:22 AM GMT+0000
Détails sur les salles de bains
- Salles de bains: 2
- Salle d’eau: 1
Caractéristiques Intérieures
- Built-In Appliances
- In-Law Capability
- Central Vacuum Roughed-In
- Upgraded Insulation
- Rough-In Bath
- Laundry: Upper Level
- Laundry: In-Suite
- Dishwasher
- Dryer
- Range Hood
- Refrigerator
- Stove
- Washer
- Windows: Window Coverings
- Oven
- Built-In Microwave
Informations sur le lot
- Rectangular
- Park
- Urban
- Highway Access
- Quiet Area
- City Lot
Caractéristiques de la propriété
- Cheminée: Electric
- Cheminée: Family Room
- Cheminée: 1
- Foundation: Poured Concrete
Chauffage et refroidissement
- Forced Air
- Natural Gas
- Central Air
Informations sur les sous-sols
- Full
- Partially Finished
- Sump Pump
- Walk-Up Access
Caractéristiques extérieures
- Toit: Asphalt Shing
Informations sur les services publics
- Sewer: Sewer (Municipal)
Garage
- Attached Garage
Stationnement
- Attached Garage
- Total: 4
Étages
- 2
Surface Habitable
- 1,857 pi. ca.
Lieu
Disclaimer: Listing content protected by copyright and licensed by Information Technology Systems Ontario: Data last updated: 7/10/26 20:22


The spacious and inviting main floor features an open living and dining area that flows seamlessly into the kitchen, creating the perfect space for everyday living and hosting guests. The finished basement provides valuable additional living space and includes a framed in 3 piece bathroom already roughed in.. A separate entrance from the garage into the basement adds exceptional convenience and potential.
Step outside to a beautifully landscaped backyard featuring elegant stamped concrete—an ideal setting for summer barbecues, outdoor dining, or simply relaxing in your own private retreat.
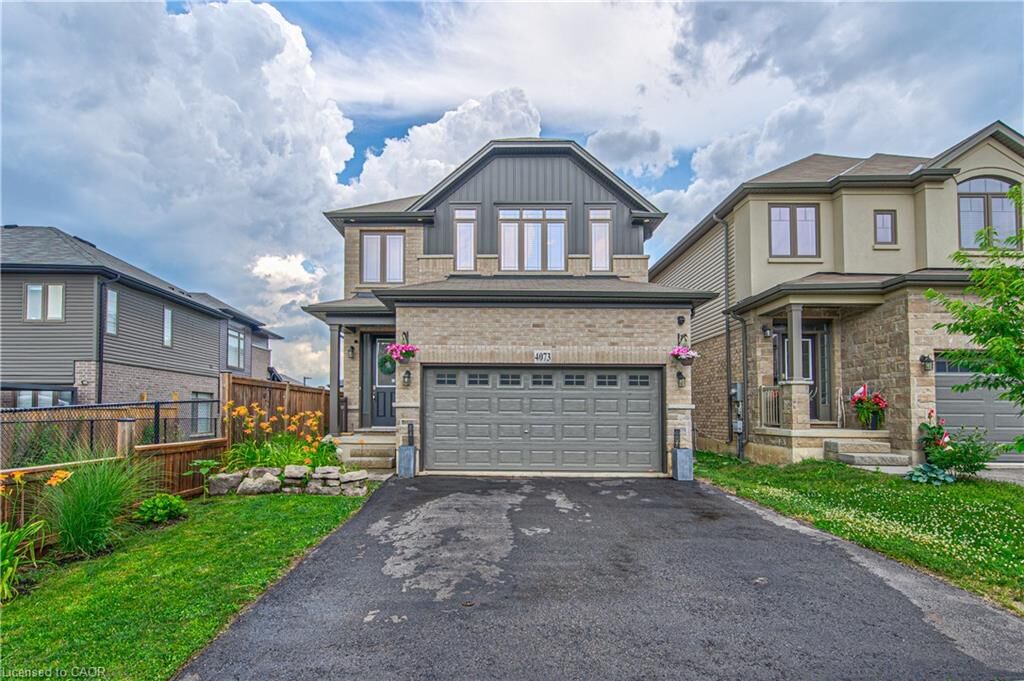
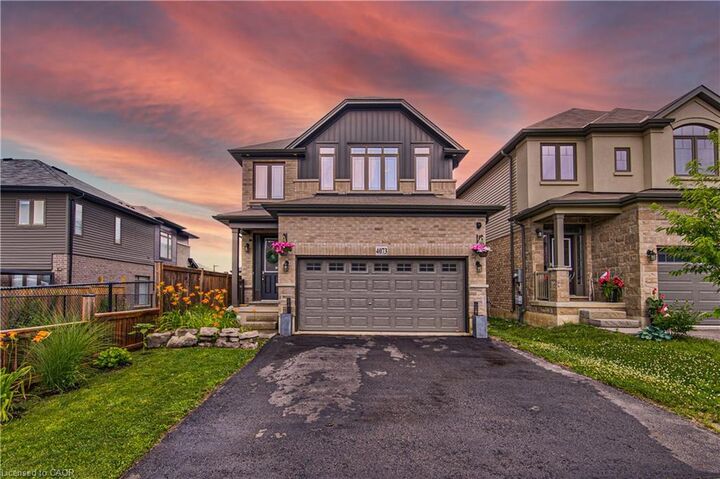
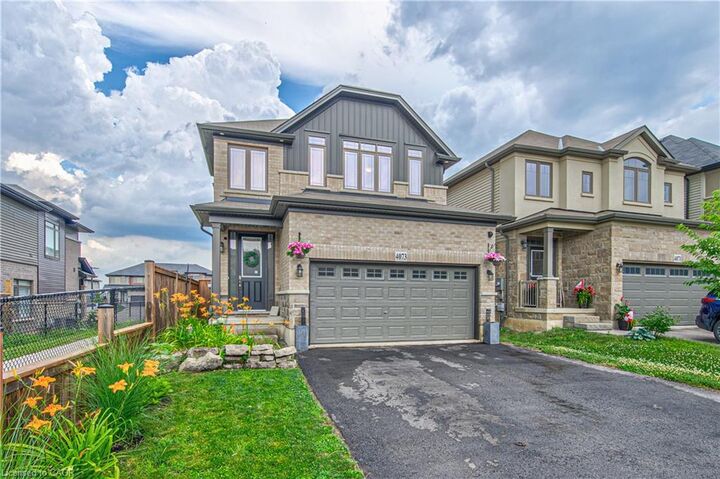
Thoughtfully landscaped with great curb appeal, double car garage (with access to basement) and double car drive.
Located close to excellent schools, parks, shopping, and convenient highway access, this move-in-ready home offers the perfect combination of comfort, style, and location. Don't miss your opportunity to own this exceptional home in one of the area's most desirable communities!