

Inscription par: ITSO / Listed By: Revel Realty Inc.
4390 Hillview Drive 303 Beamsville, ON L0R 1B1
En vigueur (0 Jours)
2 133 $ (USD)
Description
MLS®:
40863274
40863274
Surface Terrain
0.31 acres
0.31 acres
Catégorie
Rental
Rental
Nom du bâtiment
The Madera
The Madera
Année de Construction
2025
2025
Style
Apartment
Apartment
Ville
Regional Municipality of Niagara
Regional Municipality of Niagara
Listed By
Abdellah Majd, Revel Realty Inc.
Source
ITSO
Dernière vérification Oct 20 2026 à 10:17 PM GMT+0000
ITSO
Dernière vérification Oct 20 2026 à 10:17 PM GMT+0000
Détails sur les salles de bains
- Salles de bains: 2
Caractéristiques Intérieures
- Separate Hydro Meters
- None
- Laundry: In-Suite
- Dishwasher
- Dryer
- Refrigerator
- Stove
- Washer
- Built-In Microwave
- Instant Hot Water
Informations sur le lot
- Park
- Schools
- Urban
- Highway Access
- Major Highway
- Place of Worship
- Irregular Lot
- Corner Lot
- Public Parking
Chauffage et refroidissement
- Combo Furnace
- Central Air
Informations sur les services publics
- Sewer: Sanitary
Stationnement
- Total: 1
Étages
- 1
Surface Habitable
- 1,017 pi. ca.
Lieu
Disclaimer: Listing content protected by copyright and licensed by Information Technology Systems Ontario: Data last updated: 10/20/26 15:17


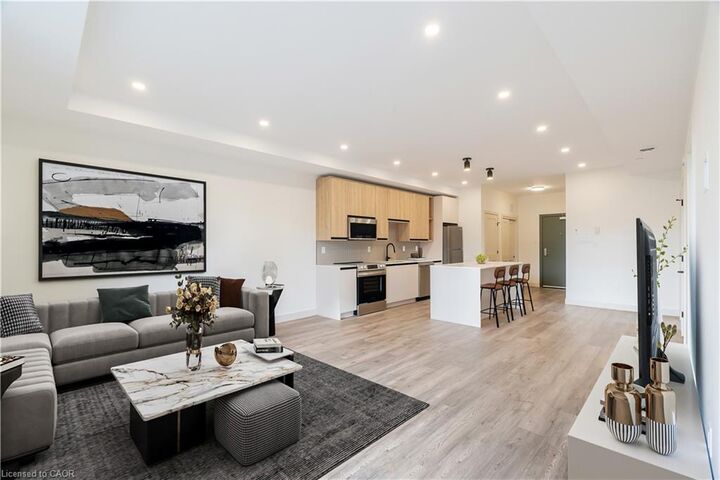
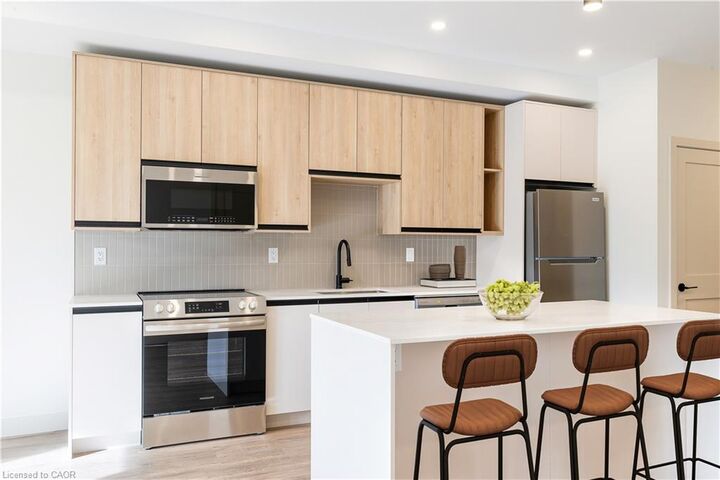
The suite features floor-to-ceiling windows, a private balcony, in-suite laundry, and luxury vinyl flooring throughout the foyer, kitchen, and living areas, with ceramic tile in the bathrooms. The modern kitchen offers a large island, quartz countertops, custom soft-close cabinetry, tiled backsplash, under-cabinet LED lighting, and a full stainless steel appliance package including a dishwasher and microwave.
The primary bedroom features a private ensuite, while the second bathroom provides additional convenience for residents and guests. Enjoy the comfort of air-source VRF heating and cooling, an ERV system, energy-efficient LED lighting, and high-quality modern plumbing fixtures.
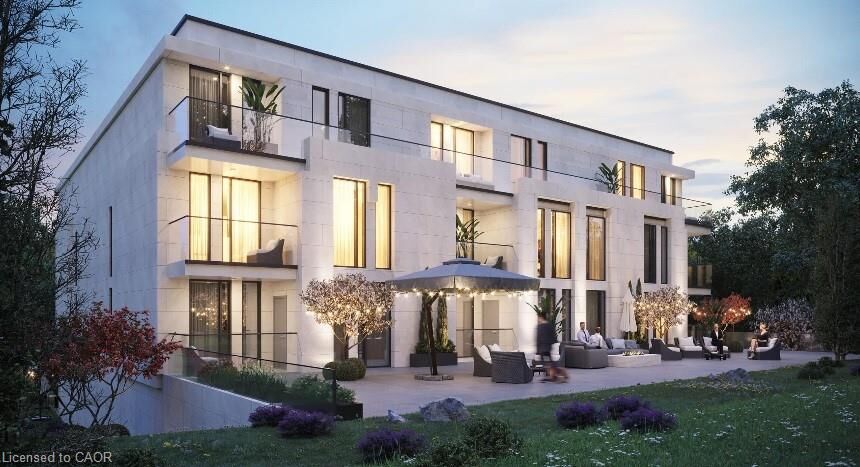
Residents also enjoy secured heated underground parking, high-speed internet included in the rental rate through Cogeco, smart-home technology, and a private common BBQ and lounging area.