

Inscription par:  CREA / Listed By: Lc Platinum Realty Inc.
 CREA / Listed By: Lc Platinum Realty Inc.
 184 Mousseau Belle River, ON N8L 0M7
En vigueur (1 Jours)
649 995 $ (CAD)
HORAIRES DES PORTES OUVERTES
-
OUVERTESSam, Juil 111:00 pm - 3:00 pm
-
OUVERTESSam, Juil 111:00 pm - 3:00 pm
-
OUVERTESSam, Juil 111:00 pm - 3:00 pm
-
OUVERTESDim, Juil 122:00 pm - 4:00 pm
-
OUVERTESDim, Juil 122:00 pm - 4:00 pm
-
OUVERTESDim, Juil 122:00 pm - 4:00 pm
plus d’infos
plus d’infos
Description
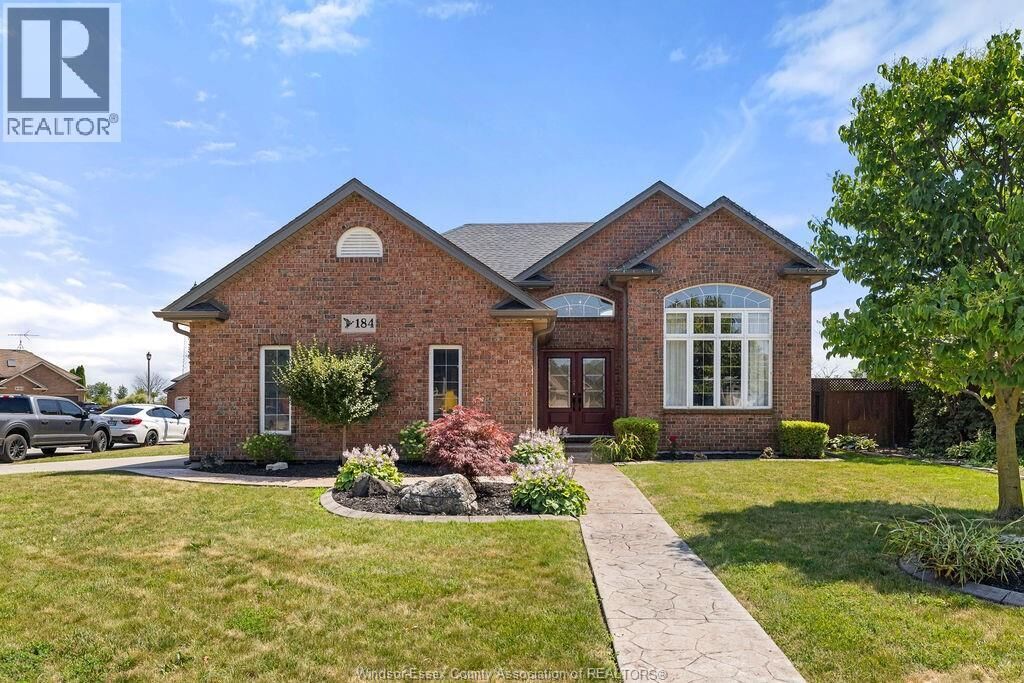
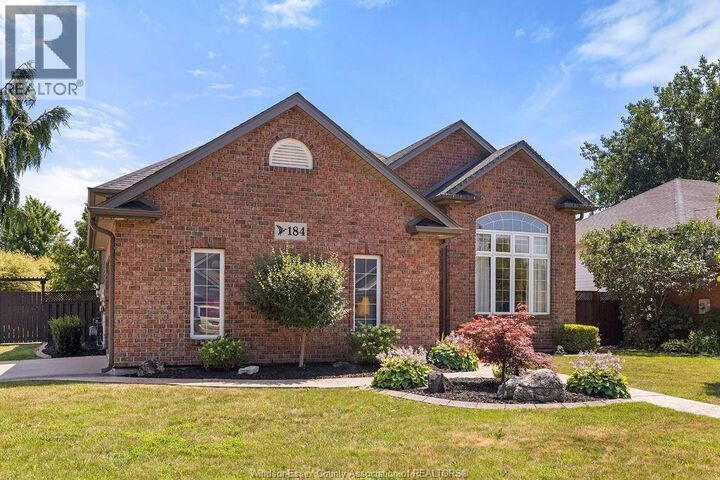
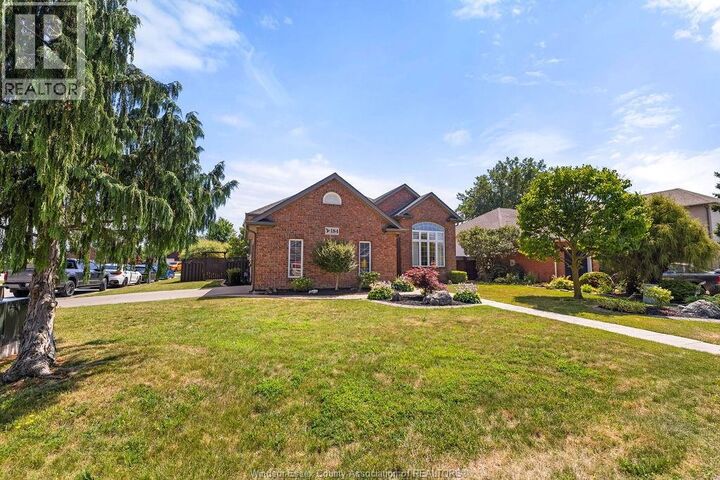
Welcome to this stunning executive California-style raised ranch, ideally situated on a quiet cul-de-sac in the highly sought-after community of Belle River. This beautifully maintained home offers 2+2 spacious bedrooms and 3 full bathrooms, including a private primary ensuite and walk-in closet. The bright, open-concept layout features a large custom kitchen with a centre island/breakfast bar, plus patio doors leading to a fully enclosed porch overlooking the backyard oasis. Step outside to enjoy the professionally landscaped, fully fenced yard complete with a saltwater in-ground pool, large rear deck, pool shed, and underground sprinkler system perfect for relaxing or entertaining, custom built BBQ addition w/gas line connection. The finished lower level boasts a spacious family room with a cozy fireplace, two additional bedrooms, a full bathroom, a welcoming staircase entrance, and an oversized storage area with plenty of room for all your seasonal and household needs. Offering outstanding curb appeal, quality finishes, this exceptional home is located in one of Belle River's most desirable neighbourhoods. Don't miss your chance to make this beautiful property your next home. (id:41440)
MLS®:
26016497
26016497
Catégorie
Single-Family Home
Single-Family Home
Année de Construction
2003
2003
Style
Bi-Level, Raised Ranch
Bi-Level, Raised Ranch
Ville
Essex County
Essex County
Listed By
Jay Kaafarani, Lc Platinum Realty Inc.
Source
CREA
Dernière vérification Juil 11 2026 à 2:55 AM GMT+0000
CREA
Dernière vérification Juil 11 2026 à 2:55 AM GMT+0000
Détails sur les salles de bains
- Salles de bains: 3
Caractéristiques Intérieures
- Washer
- Refrigerator
- Dishwasher
- Stove
- Dryer
- Microwave Range Hood Combo
Informations sur le lot
- Double Width or More Driveway
- Concrete Driveway
- Cul-De-Sac
- Finished Driveway
Caractéristiques de la propriété
- Cheminée: Insert
- Cheminée: Total: 1
- Cheminée: Gas
- Foundation: Concrete
Chauffage et refroidissement
- Forced Air
- Heat Recovery Ventilation (Hrv)
- Natural Gas
- Central Air Conditioning
Informations sur le pool
- Pool Equipment
- Inground Pool
Planchers
- Hardwood
- Ceramic/Porcelain
- Carpet Over Hardwood
- Cushion/Lino/Vinyl
Caractéristiques extérieures
- Brick
- Aluminum/Vinyl
Stationnement
- Attached Garage
- Garage
- Inside Entry
Lieu
Disclaimer: The trademarks REALTOR®, REALTORS®, and the REALTOR® logo are controlled
by The Canadian Real Estate Association (CREA) and identify real estate professionals who are members of CREA. Listing Data Last Updated: 7/10/26 19:55
The trademarks REALTOR®, REALTORS®, and the REALTOR® logo are controlledby The Canadian Real Estate Association (CREA) and identify real estate professionals who are members of CREA. Listing Data Last Updated: 7/10/26 19:55

