

Inscription par:  CREA / Listed By: Deerbrook Realty Inc.
 CREA / Listed By: Deerbrook Realty Inc.
 407 Lenore St Belle River, ON N8L 0P3
En vigueur (1 Jours)
442 794 $ (USD)
HORAIRES DES PORTES OUVERTES
-
OUVERTESDim, Août 21:00 pm - 3:00 pm
Description
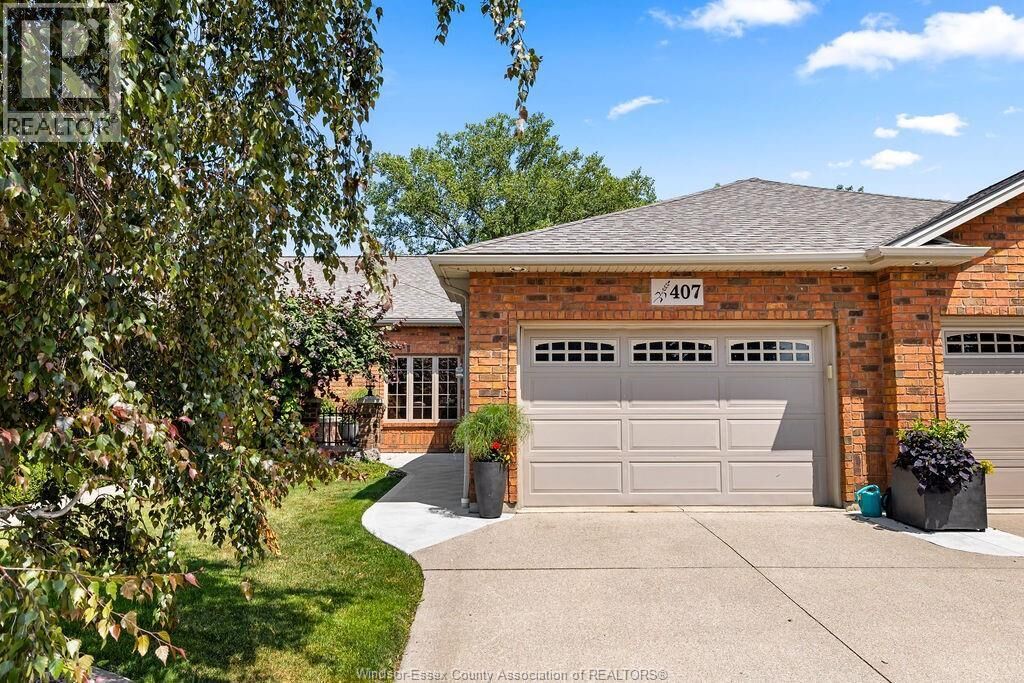
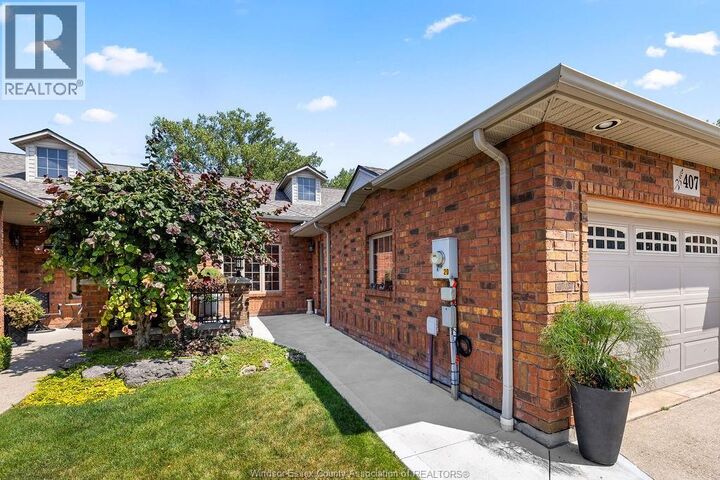
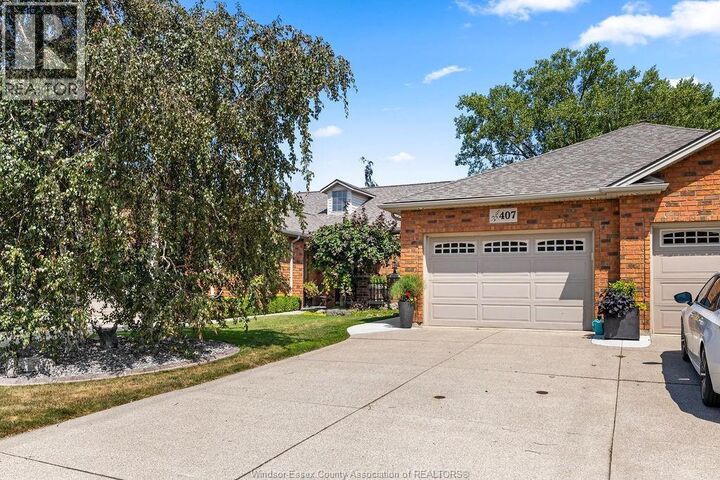
Offering one of the most sought-after townhomes in Coopers Mill. This meticulously cared-for home is located just steps from the pond and offers a peaceful, nature-filled setting that you can enjoy from your backyard. Featuring 2+1 bedrooms and 2 full bathrooms, the bright open-concept main floor boasts vaulted ceilings, a spacious kitchen with granite countertops and an island perfect for casual seating, hardwood and porcelain flooring, and a cozy electric fireplace. Main-floor laundry adds everyday convenience. The finished lower level provides additional living space, a bedroom and full bathroom. Recent updates include hardwood flooring in the bedrooms (2025), a new appliance package with refrigerator, stove, washer, and dryer (2025), and an expanded concrete patio (2024). Backing onto beautiful mature trees with no rear neighbours, the professionally landscaped yard offers a peaceful retreat to relax and enjoy nature from beneath the large covered canopy. Residents also enjoy access to wonderful community amenities, including shuffleboard, outdoor barbecue areas, and inviting lounge spaces. (id:41440)
MLS®:
26017846
26017846
Catégorie
Townhouse
Townhouse
Année de Construction
2005
2005
Ville
Essex County
Essex County
Listed By
Holli Fowler, Deerbrook Realty Inc.
Source
CREA
Dernière vérification Juil 28 2026 à 9:00 AM GMT+0000
CREA
Dernière vérification Juil 28 2026 à 9:00 AM GMT+0000
Détails sur les salles de bains
- Salles de bains: 2
Caractéristiques Intérieures
- Refrigerator
- Dishwasher
- Stove
- Dryer
- Microwave Range Hood Combo
Informations sur le lot
- Double Width or More Driveway
- Concrete Driveway
Caractéristiques de la propriété
- Cheminée: Free Standing Metal
- Cheminée: Total: 1
- Cheminée: Electric
- Foundation: Concrete
Chauffage et refroidissement
- Furnace
- Natural Gas
- Central Air Conditioning
Planchers
- Hardwood
- Carpeted
- Ceramic/Porcelain
Caractéristiques extérieures
- Brick
Stationnement
- Attached Garage
- Garage
- Inside Entry
Surface Habitable
- 1,250 pi. ca.
Lieu
Disclaimer: The trademarks REALTOR®, REALTORS®, and the REALTOR® logo are controlled
by The Canadian Real Estate Association (CREA) and identify real estate professionals who are members of CREA. Listing Data Last Updated: 7/28/26 02:00
The trademarks REALTOR®, REALTORS®, and the REALTOR® logo are controlledby The Canadian Real Estate Association (CREA) and identify real estate professionals who are members of CREA. Listing Data Last Updated: 7/28/26 02:00

