

Inscription par: PropTX - IDX / Listed By: Century 21 Lanthorn Real Estate Ltd
1 Clarke Boulevard Belleville, ON K8N 4C8
En vigueur
399 900 $ (CAD)
HORAIRES DES PORTES OUVERTES
-
OUVERTESDim, Oct 252:00 pm - 4:00 pm

Description
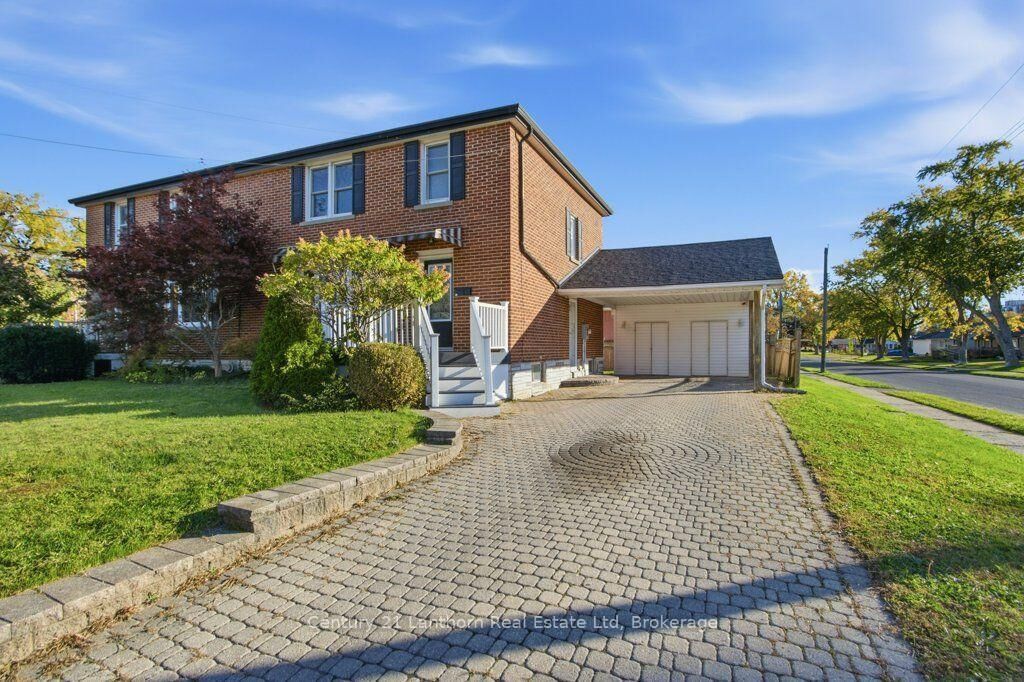
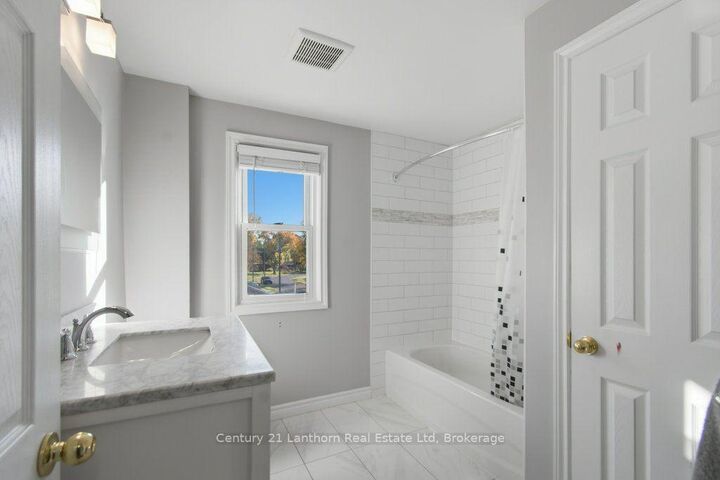
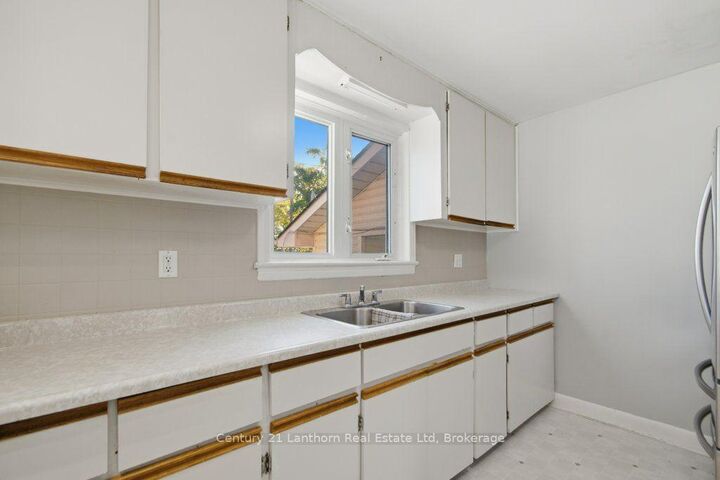
FRESHLY UPDATED, VACANT, AND NOW OFFERED AT AN IMPROVED PRICE! Welcome HOME to 1 Clarke Boulevard, located in Belleville's highly desirable east end! This solid all-brick, two-storey semi-detached home offers 3 bedrooms (4th can easily be the large living room in the basement as the 2nd washroom is there), 2 bathrooms, and an exciting opportunity for everyone! With recent interior renovations, a fresh cleanup, and a BRAND-NEW ROOF, this home has been given a new lease on life and is ready for its next chapter! This property offers the flexibility to move when it works for you, the sellers do not need a specific closing date. RECENT BONUS* hardwood floor just discovered under the laminate flooring (seller did not know and previous sale in 2008 had red shag carpet). Enjoy the convenience of an established neighbourhood just minutes from the hospital (looking at you NURSES!), schools, shopping, transit, and everyday amenities. Solid brick construction, a functional layout, meaningful updates, and a fantastic location make this one worth another look. NEW LOOK, NEW ROOF, NEW PRICE - SAME GREAT OPPORTUNITY!
MLS®:
X14100940
X14100940
Les impôts
$3,632(2025)
$3,632(2025)
Catégorie
Single-Family Home
Single-Family Home
Style
2-Storey
2-Storey
Ville
Hastings County
Hastings County
Communauté
Belleville Ward
Belleville Ward
Listed By
Ben Joslin, Century 21 Lanthorn Real Estate Ltd. Brokerage
Source
PropTX - IDX
Dernière vérification Oct 21 2026 à 7:38 PM GMT+0000
PropTX - IDX
Dernière vérification Oct 21 2026 à 7:38 PM GMT+0000
Détails sur les salles de bains
Caractéristiques Intérieures
- None
Caractéristiques de la propriété
- Foundation: Concrete Block
Chauffage et refroidissement
- Forced Air
- Central Air
Informations sur les sous-sols
- Partial Basement
Informations sur le pool
- None
Caractéristiques extérieures
- Brick
- Toit: Asphalt Shingle
Informations sur les services publics
- Sewer: Sewer
- Fuel: Gas
- Energy: Energy Certificate: No
Garage
- Carport
Stationnement
- Front Yard Parking
Étages
- 2
Lieu
Disclaimer: Copyright 2026 Toronto IDX. All rights reserved. This information is deemed reliable, but not guaranteed. The information being provided is for consumers’ personal, non-commercial use and may not be used for any purpose other than to identify prospective properties consumers may be interested in purchasing. Data last updated 10/21/26 12:38

