

Inscription par: PropTX - IDX / Listed By: Royal Lepage Proalliance Realty
12 Thorncliffe Drive Belleville, ON K8P 4L4
En vigueur
338 767 $ (USD)
HORAIRES DES PORTES OUVERTES
-
OUVERTESDim, Oct 181:30 pm - 2:30 pm
-
OUVERTESDim, Oct 181:30 pm - 2:30 pm

Description
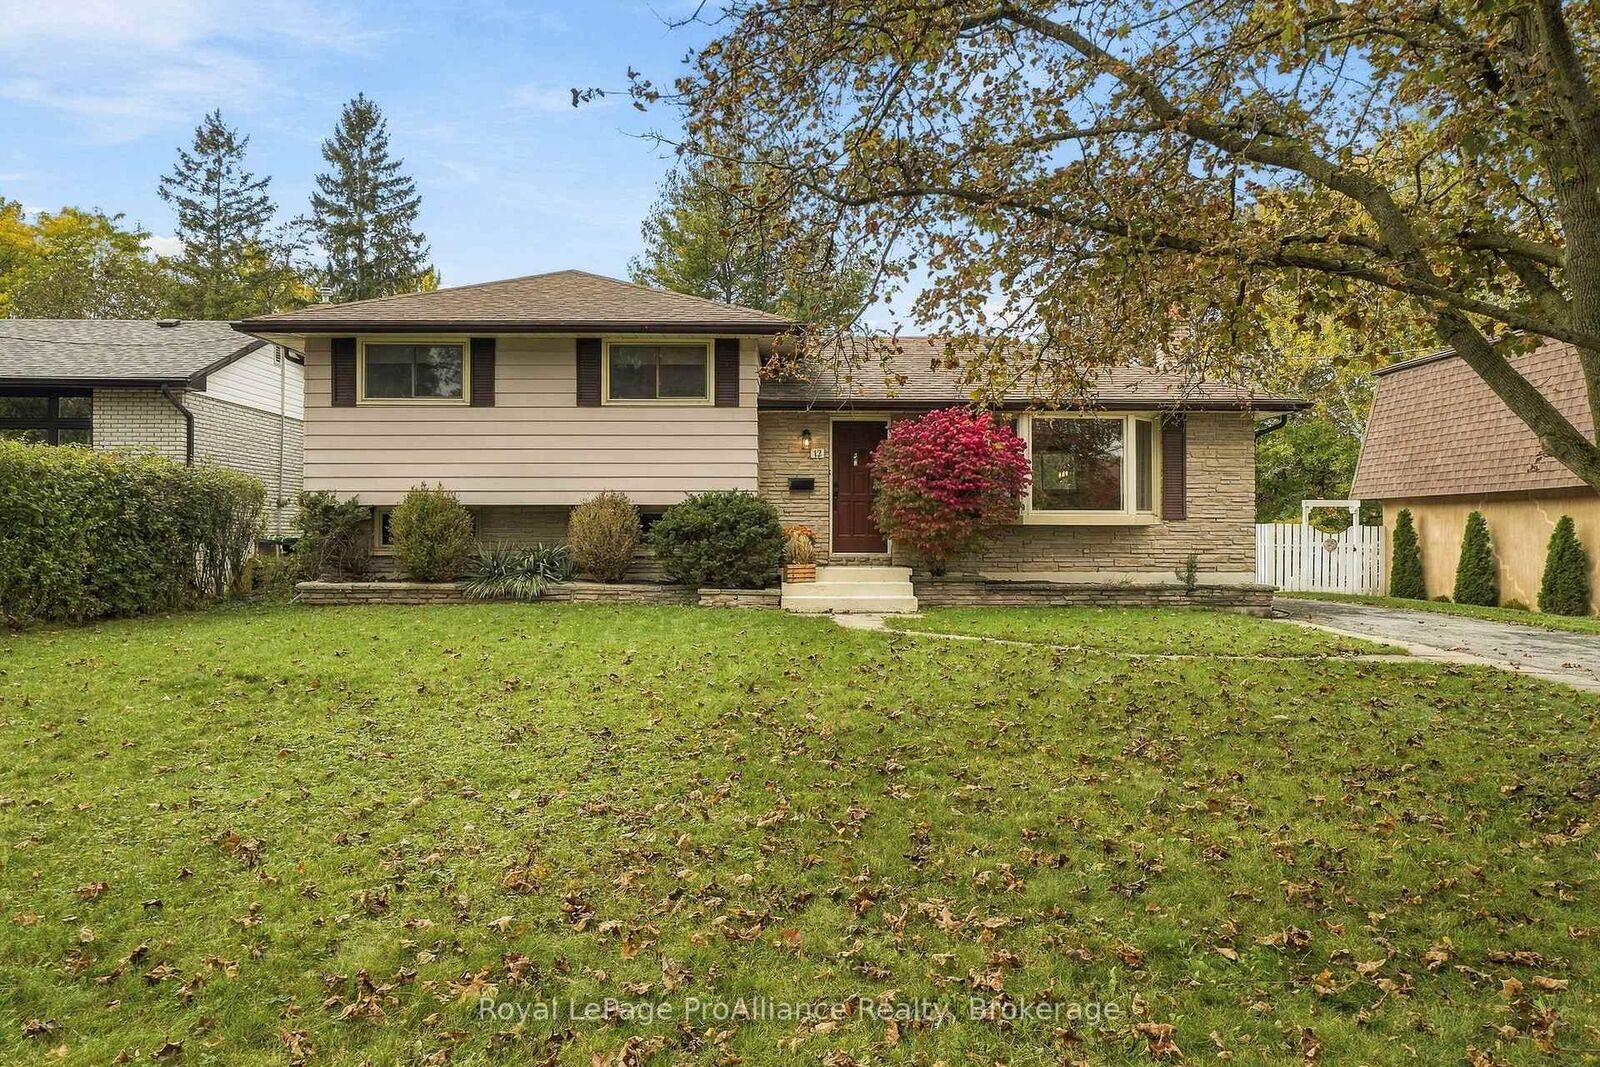
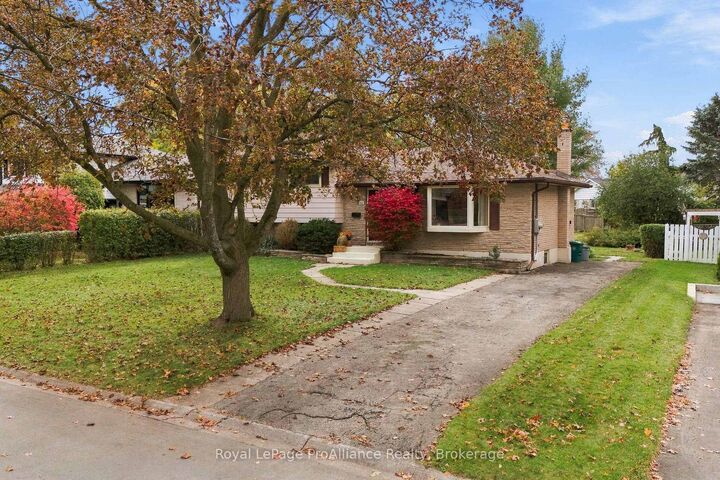
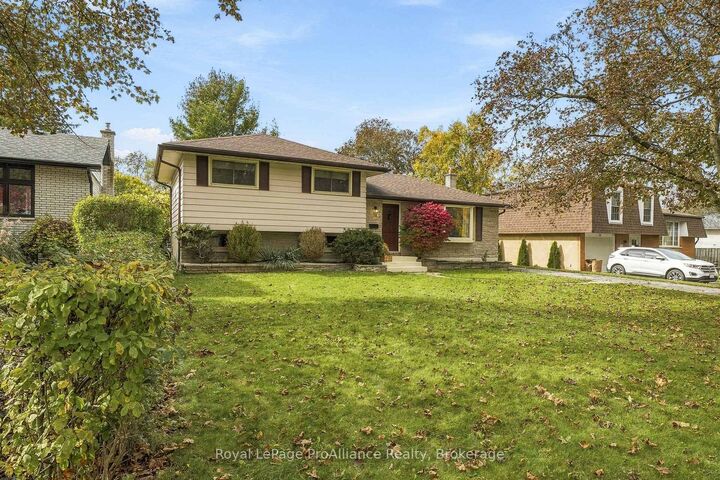
This classic West Park Village home offers room to grow and comes with a leafy setting in this bright three-bedroom, 2 bath side-split. Gleaming hardwood floors bring warmth and generous windows welcome the sunshine. The practical main floor layout includes an L-shaped living and dining room, a spacious kitchen with oak cabinetry where an extra wall of cabinetry has created additional counter and pantry space with garden door to the deck, perfect for BBQing or dining outdoors. Upstairs, an updated four-piece bathroom, large primary and two additional bedrooms all offer ample storage for a busy household. The lower level features a large rec room, a 2pc bath and direct access to the back yard. The laundry is on the fourth level along with furnace & mechanical room, storage and a workshop. This space is just waiting to become a 4th bedroom or additional flex space. Out back, the lovely deck overlooks a yard shaded by mature trees-an inviting spot for morning coffee, summer suppers, or relaxing in style. This quiet family filled neighbourhood is tucked away with parks and great schools a short walk away. Grocery, shopping, Loyalist College, and the train station all just a short drive away, keeping errands and commuting convenient. All appliances are included in this move in ready home.
MLS®:
X14086900
X14086900
Les impôts
$3,898(2026)
$3,898(2026)
Catégorie
Single-Family Home
Single-Family Home
Style
Sidesplit 4
Sidesplit 4
Ville
Hastings County
Hastings County
Communauté
Belleville Ward
Belleville Ward
Listed By
Royal Lepage Proalliance Realty
Source
PropTX - IDX
Dernière vérification Oct 16 2026 à 5:58 PM GMT+0000
PropTX - IDX
Dernière vérification Oct 16 2026 à 5:58 PM GMT+0000
Détails sur les salles de bains
Caractéristiques Intérieures
- Water Heater
Caractéristiques de la propriété
- Foundation: Block
Chauffage et refroidissement
- Forced Air
- Central Air
Informations sur les sous-sols
- Full
- Partially Finished
Informations sur le pool
- None
Caractéristiques extérieures
- Brick
- Vinyl Siding
- Toit: Shingles
Informations sur les services publics
- Sewer: Sewer
- Fuel: Gas
- Energy: Energy Certificate: No
Garage
- None
Stationnement
- Private
Lieu
Disclaimer: Copyright 2026 Toronto IDX. All rights reserved. This information is deemed reliable, but not guaranteed. The information being provided is for consumers’ personal, non-commercial use and may not be used for any purpose other than to identify prospective properties consumers may be interested in purchasing. Data last updated 10/16/26 10:58

