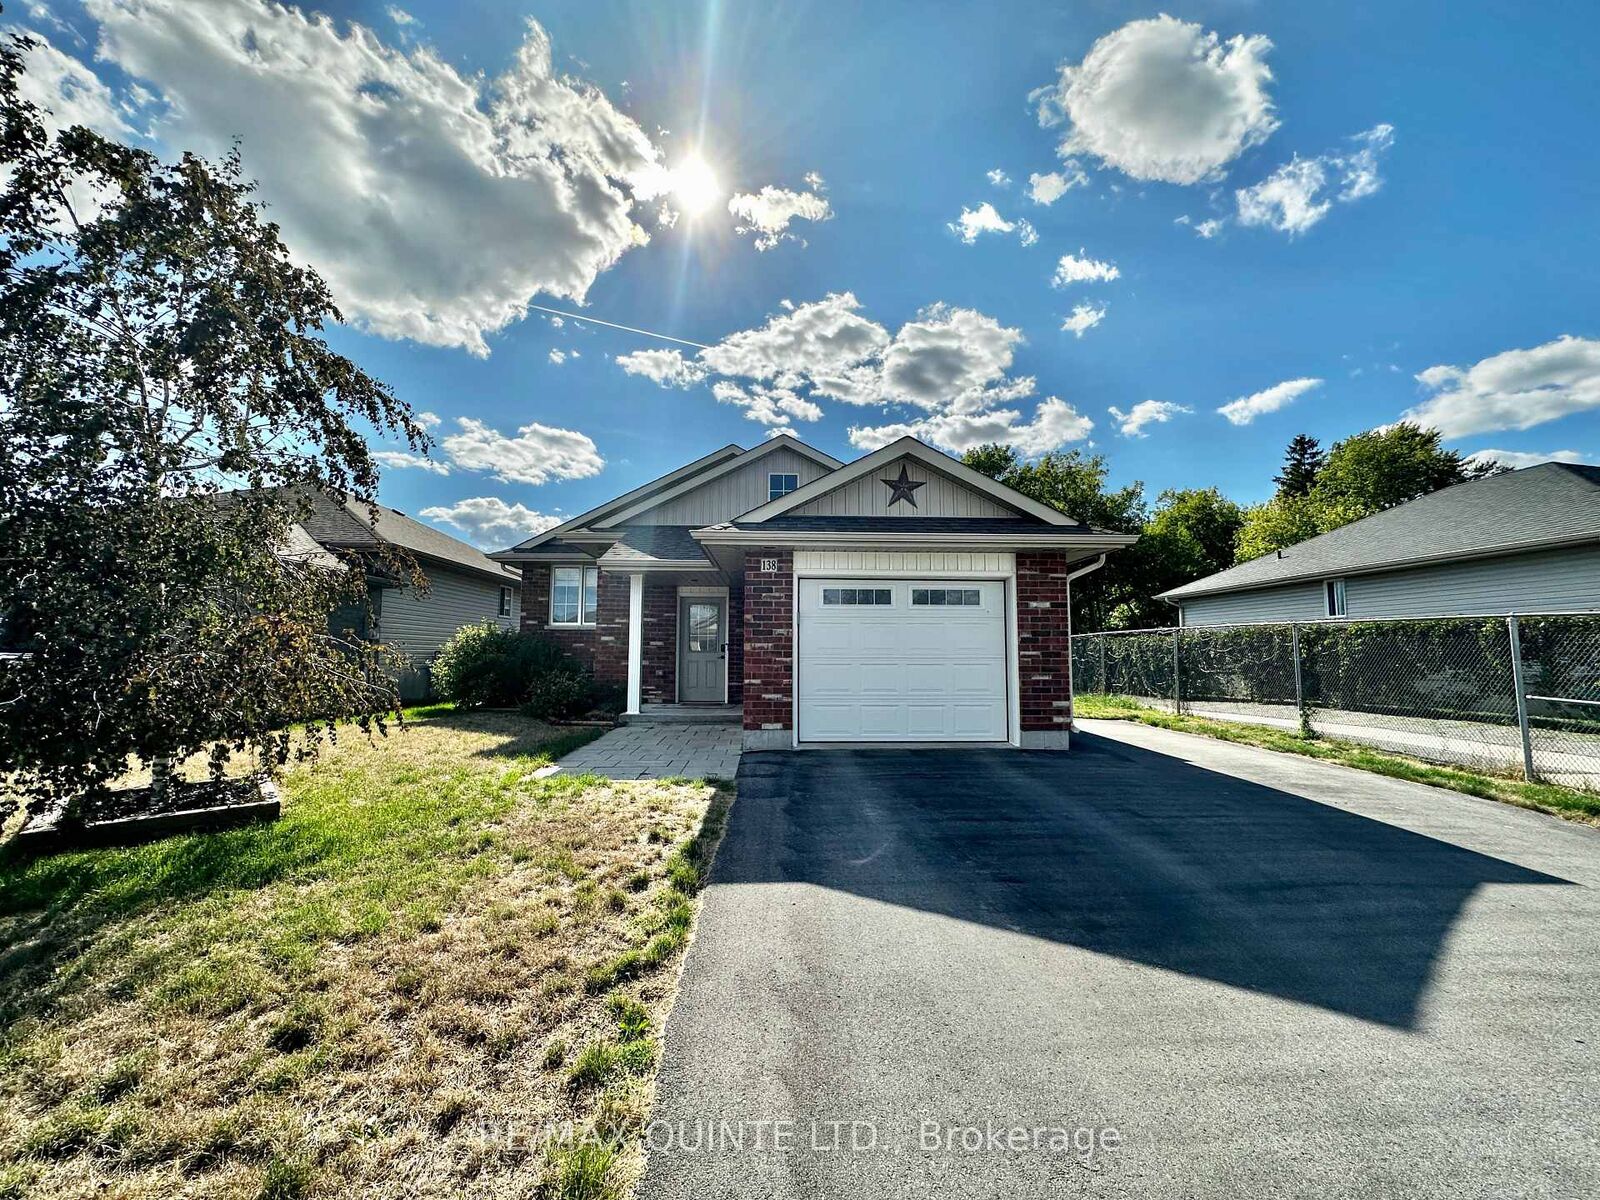
138 Greenhill Lane Belleville, ON K8N 0C7
Inscription par: PropTX - IDX / Listed By: Re/Max Quinte Ltd.

  138 Greenhill Lane Belleville, ON K8N 0C7

En vigueur
2 613 $ (USD)
4
CAC
3
SDB
1100-1500
PI. CA.

Description

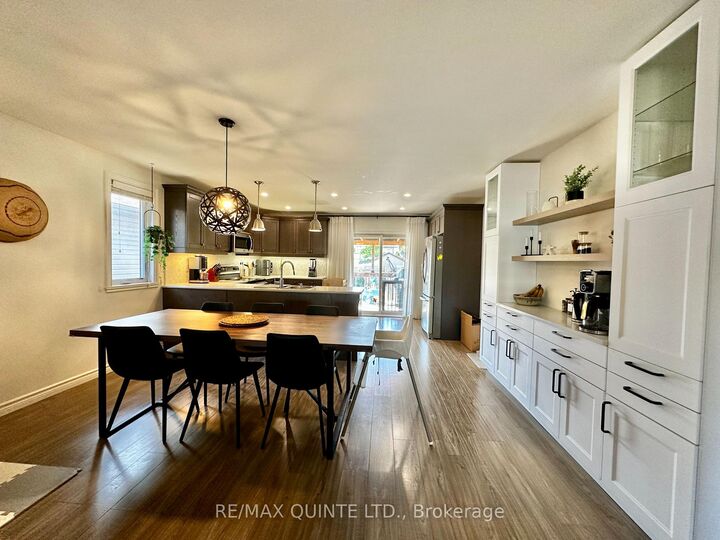
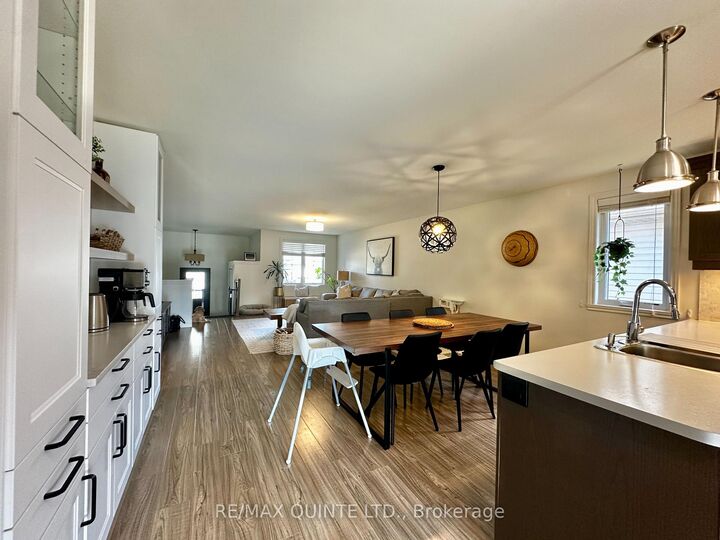
This beautifully appointed 4-bedroom, 3-bathroom executive rental is the perfect blend of comfort, style and convenience ideally suited for working professionals, visiting or relocating physicians, contract hockey players, or families in need of a high-quality temporary residence. Step inside and enjoy the bright, open-concept living space featuring a spacious living room and dining room perfect for relaxing or entertaining. The custom-built coffee bar is a standout feature that adds charm and functionality to your morning routine. You'll love cooking in the modern kitchen and unwinding on the covered backyard deck, a great spot for enjoying your evenings rain or shine. This home offers two full 4-piece bathrooms and an additional 3-piece bathroom, making it comfortable and convenient for families or shared living. Fully furnished with a stylish, modern flair, this home is ready for you to move in. Not sure if you'll like the furniture? Don't worry the homeowners have carefully curated every piece with quality and aesthetics in mind. Located just minutes from Highway 401, the Wellness Centre, outdoor Pickleball courts, Quinte Mall, Movie Theatre and several grocery stores, everything you need is within easy reach. Don't miss out on this turn-key opportunity to live in comfort and style. $3,600/month + utilities(Heat, Hydro, Water). Available November 1st - 12 month lease

MLS®:
X13696836
Catégorie
Rental
Style
Bungalow
Ville
Hastings County
Communauté
Belleville Ward

Listed By

Re/Max Quinte Ltd.
Source
PropTX - IDX
Dernière vérification Août 20 2026 à 11:31 PM GMT+0000
Détails sur les salles de bains
Caractéristiques Intérieures
  • Primary Bedroom - Main Floor
Caractéristiques de la propriété
  • Foundation: Concrete
Chauffage et refroidissement
  • Forced Air
  • Central Air
Informations sur les sous-sols
  • Finished
Informations sur le pool
  • None
Caractéristiques extérieures
  • Brick
  • Toit: Asphalt Shingle
Informations sur les services publics
  • Sewer: Sewer
  • Fuel: Gas
  • Energy: Energy Certificate: No
Garage
  • Attached
Étages
  • 1
   
Calculer les temps de trajet jusqu'à cette propriété
 
Alimenté par INRIX MD Drive Time

Alimenté par Walk Score®
Disclaimer: Copyright 2026 Toronto IDX. All rights reserved. This information is deemed reliable, but not guaranteed. The information being provided is for consumers’ personal, non-commercial use and may not be used for any purpose other than to identify prospective properties consumers may be interested in purchasing. Data last updated 8/20/26 16:31

