

Inscription par: PropTX - IDX / Listed By: Royal Lepage Proalliance Realty
14 Horton Court Belleville, ON K8P 0H3
En vigueur
520 678 $ (USD)
HORAIRES DES PORTES OUVERTES
-
OUVERTESDim, Oct 2511:00 am - 12:30 pm

Description
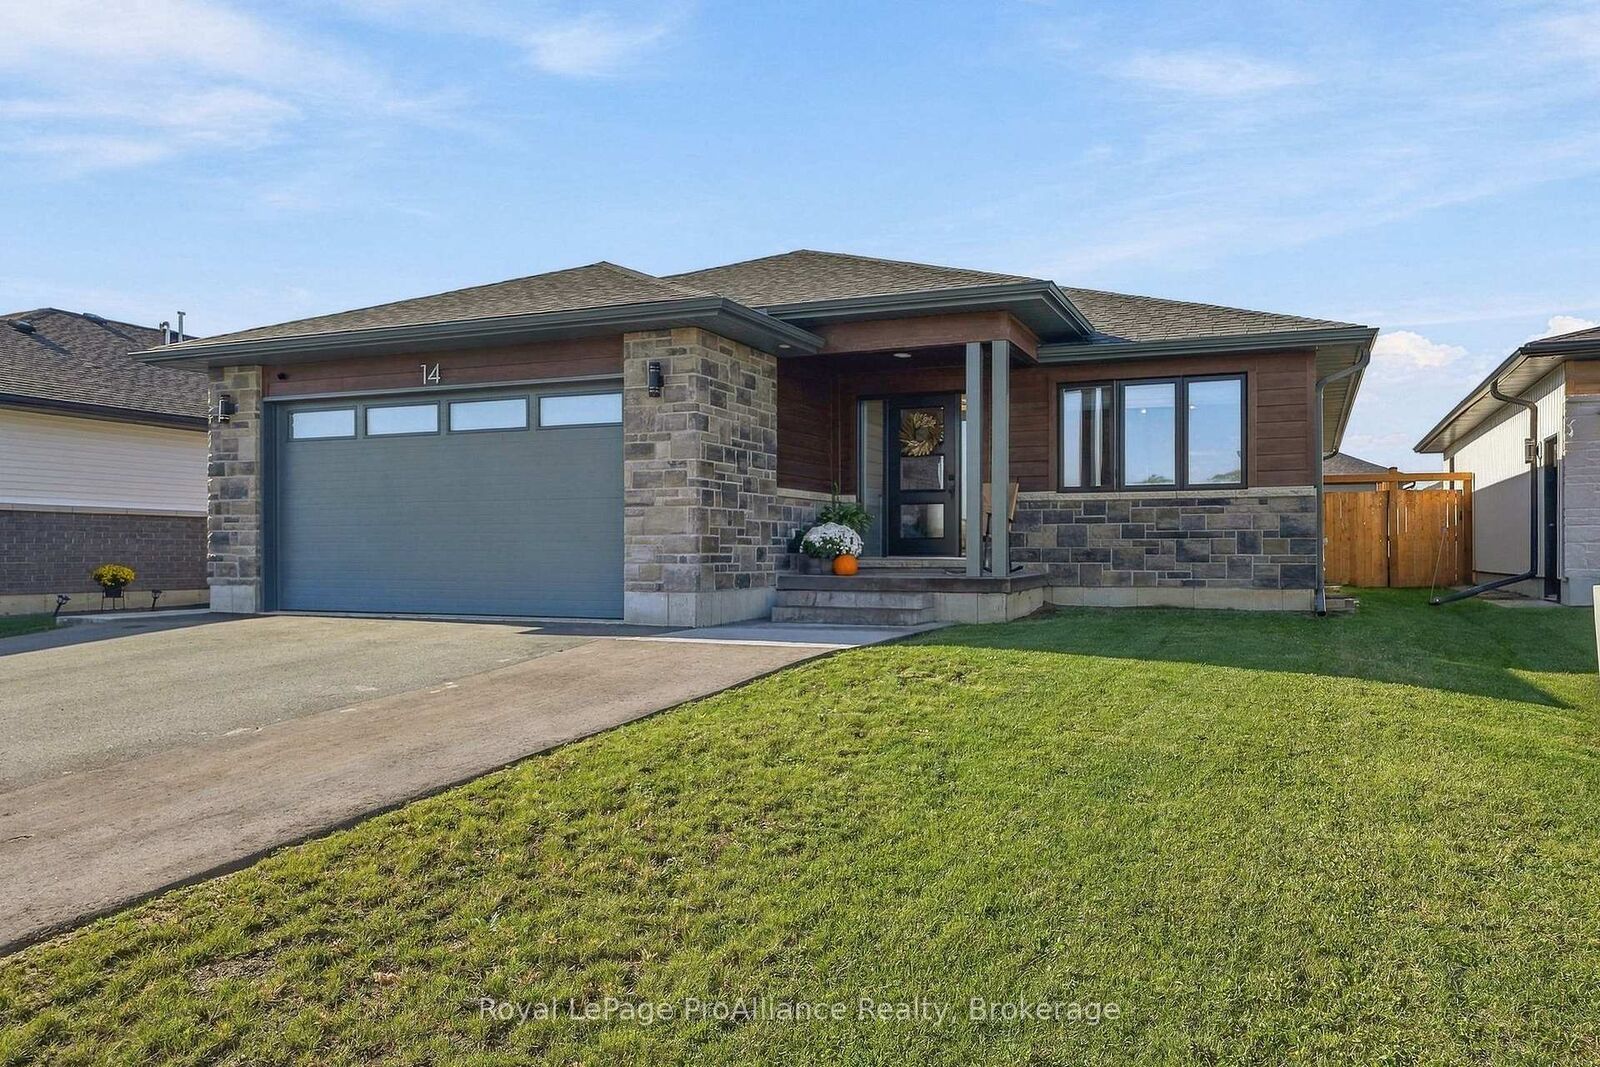
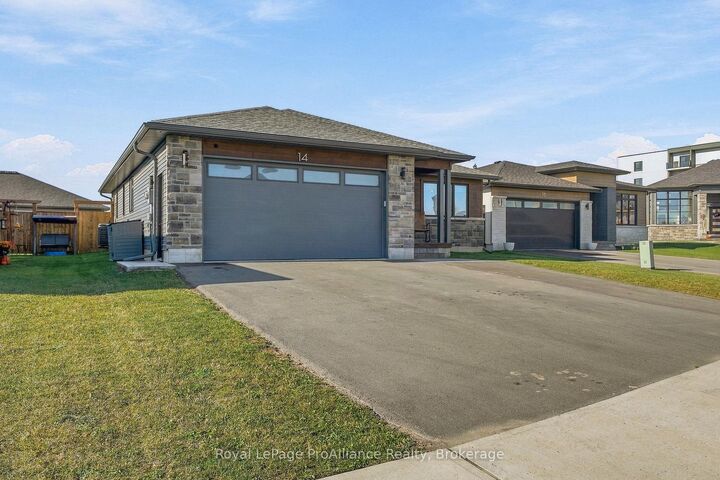
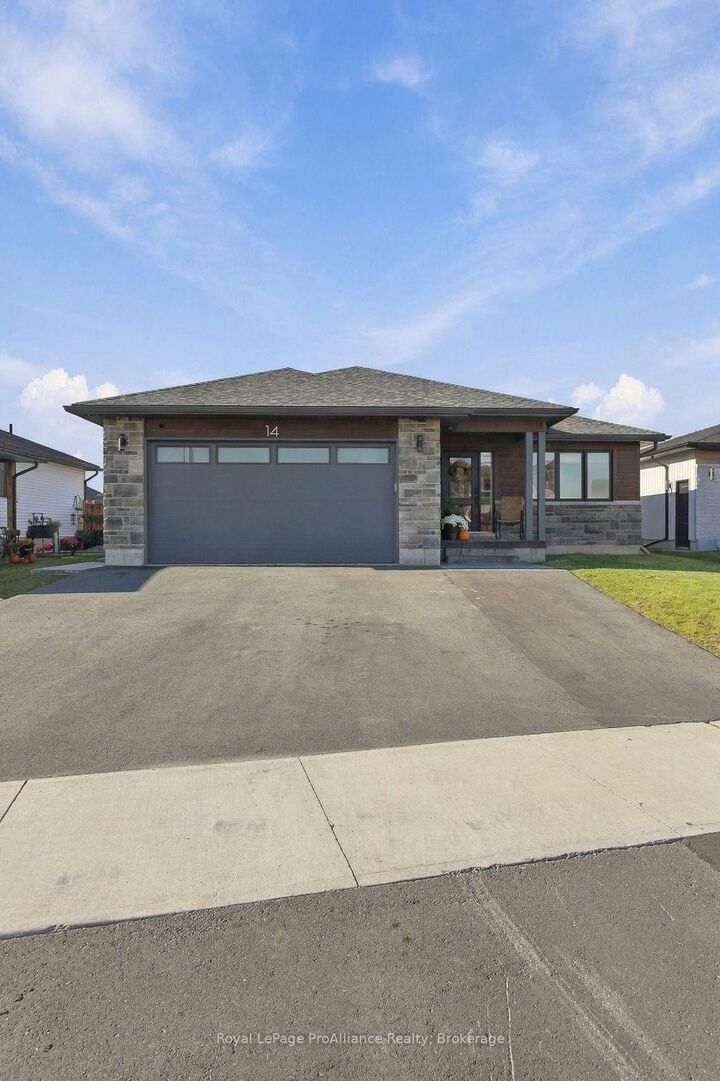
Welcome home. Tucked away in a peaceful, family-friendly cul-de-sac in one of the neighbourhood's most sought-after pockets, this modern bungalow has been tastefully decorated throughout and thoughtfully finished from top to bottom. With five bedrooms plus den, a fully finished lower level, and a heated, insulated double garage, it delivers the space, comfort and easy living that today's families are looking for. The main level is bright and airy, with an open-concept layout that flows naturally from the living area into the dining space and kitchen. Large windows pull in natural light, while contemporary finishes and a neutral, tastefully curated décor palette make the home feel warm, current and move-in ready. The kitchen is well-appointed with generous cabinet and quartz countertop space, quality appliances and a layout designed for both everyday meals and entertaining. The fully fenced backyard is private, secure and ready to enjoy - perfect for kids, pets, summer barbecues and quiet evenings on the elevated deck. It's a space families genuinely use rather than simply look at, and the cul-de-sac setting means minimal through traffic out front. Homes offering five bedrooms, a fully finished lower level, a heated garage and a fenced yard on a quiet cul-de-sac are rare. This one is finished, loaded with good taste, and ready for its next owners to simply move in and enjoy. Please join us for an Open House, Sunday October 25th, 11:00am - 12:30pm.
MLS®:
X14108564
X14108564
Les impôts
$6,802(2026)
$6,802(2026)
Catégorie
Single-Family Home
Single-Family Home
Style
Bungalow
Bungalow
Vue
Clear
Clear
Ville
Hastings County
Hastings County
Communauté
Belleville Ward
Belleville Ward
Listed By
Royal Lepage Proalliance Realty
Source
PropTX - IDX
Dernière vérification Oct 23 2026 à 2:22 AM GMT+0000
PropTX - IDX
Dernière vérification Oct 23 2026 à 2:22 AM GMT+0000
Détails sur les salles de bains
Caractéristiques Intérieures
- Sump Pump
- Storage
- Air Exchanger
- Erv/Hrv
Caractéristiques de la propriété
- Cheminée: Electric
- Foundation: Poured Concrete
Chauffage et refroidissement
- Forced Air
- Central Air
Informations sur les sous-sols
- Finished
- Full
Informations sur le pool
- None
Caractéristiques extérieures
- Vinyl Siding
- Stone
- Toit: Asphalt Shingle
Informations sur les services publics
- Sewer: Sewer
- Fuel: Gas
- Energy: Energy Certificate: No
Garage
- Attached
Stationnement
- Private Double
Étages
- 1
Lieu
Disclaimer: Copyright 2026 Toronto IDX. All rights reserved. This information is deemed reliable, but not guaranteed. The information being provided is for consumers’ personal, non-commercial use and may not be used for any purpose other than to identify prospective properties consumers may be interested in purchasing. Data last updated 10/22/26 19:22

