

Inscription par: PropTX - IDX / Listed By: Right At Home Realty
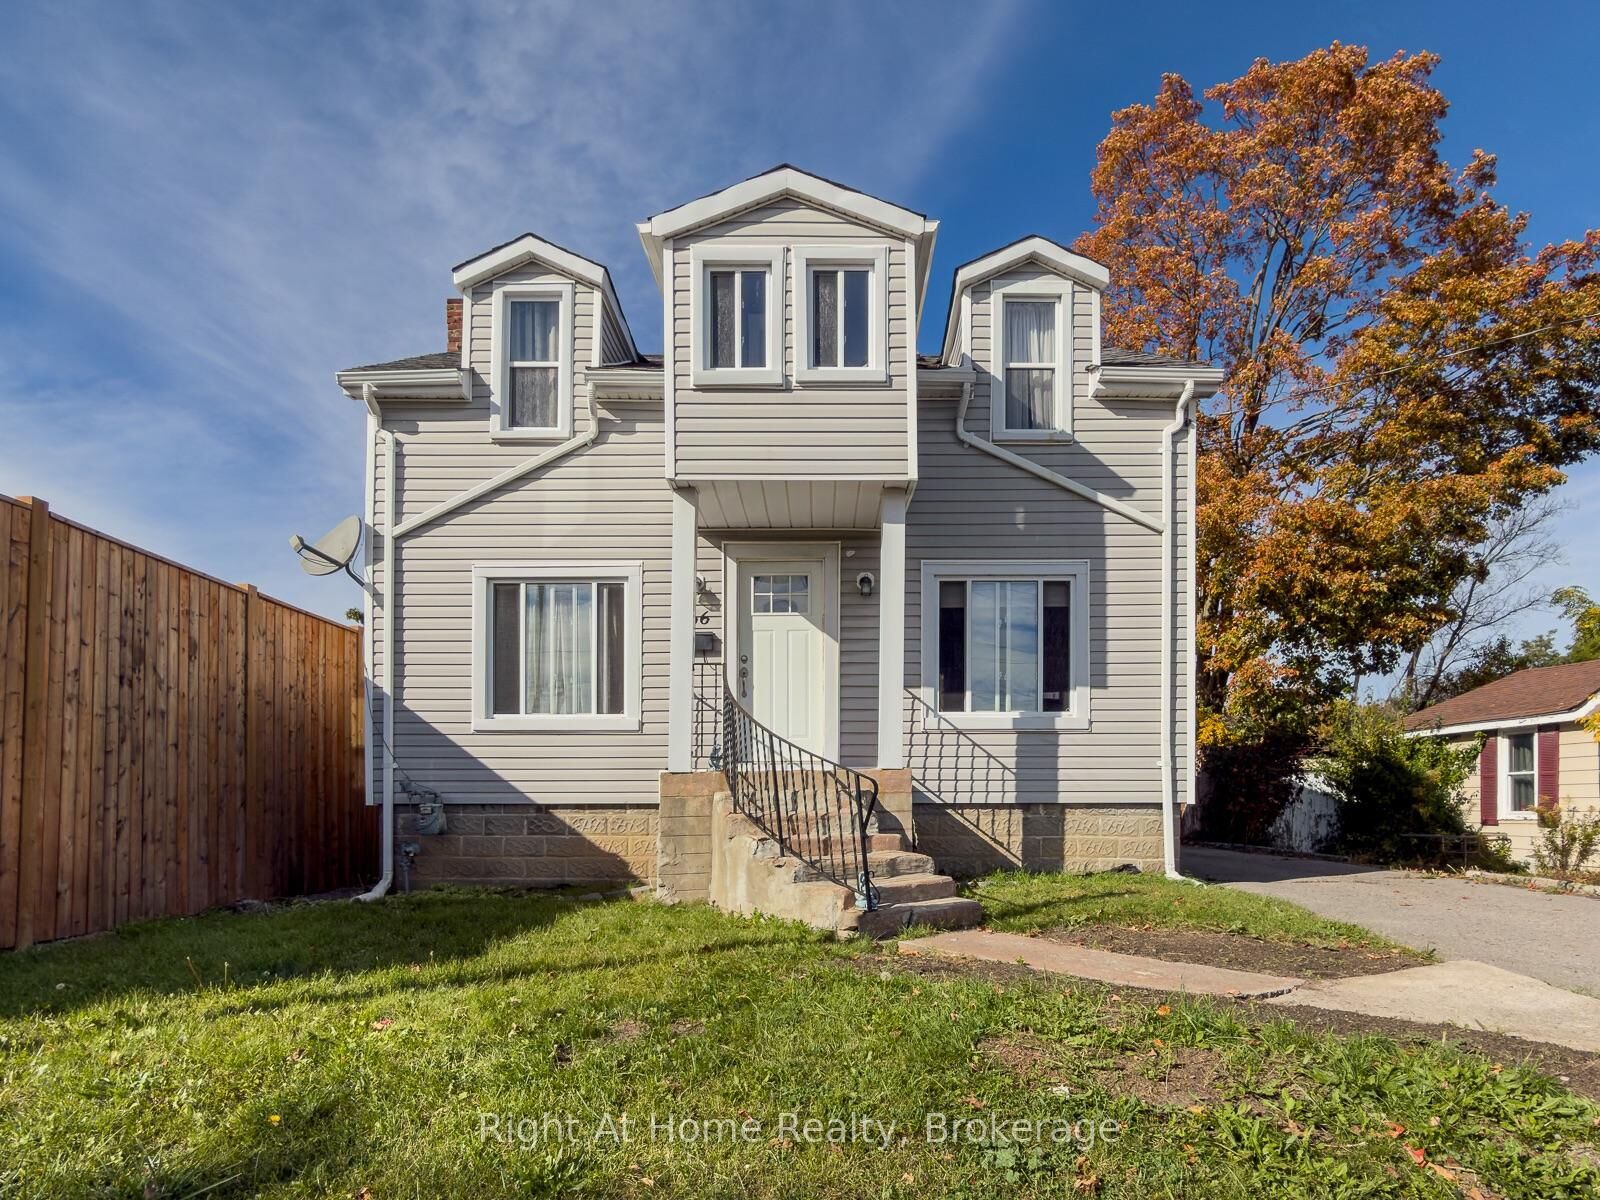
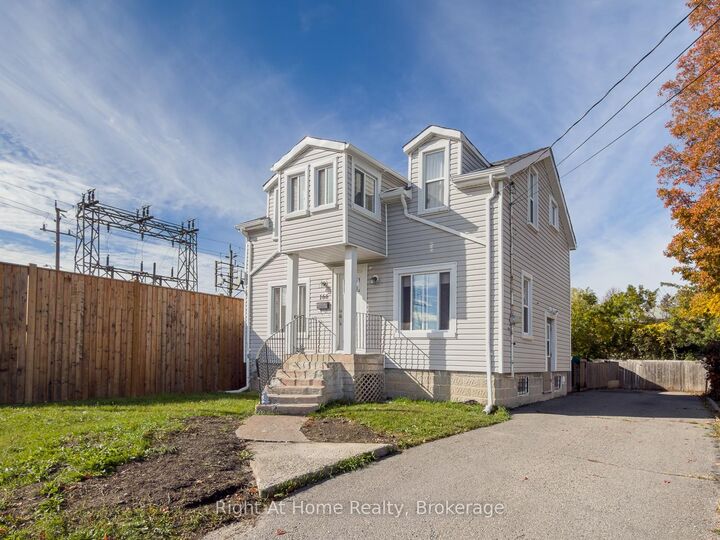
166 Catharine Street Belleville, ON K8P 1M8
En vigueur
365 000 $ (CAD)
HORAIRES DES PORTES OUVERTES
-
OUVERTESDim, Oct 181:00 pm - 3:00 pm
Description
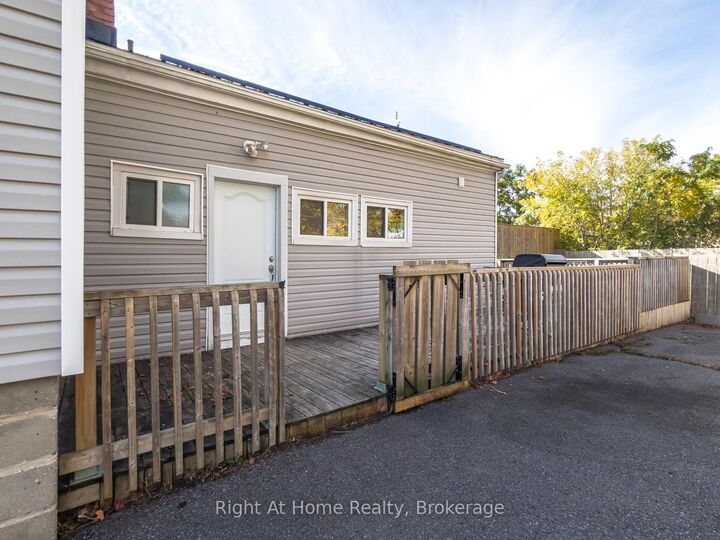
Affordable Charm in a Convenient Location! Welcome to this 1 1/2 storey family home, offering comfortable living space and plenty of character at an affordable price. The upper level features two bedrooms, a full bathroom, and a cozy enclosed sunporch - a perfect spot to for plants to thrive.The main level offers a welcoming eat-in kitchen and dining area, along with a spacious living room filled with natural light from multiple windows. Just a few steps down from the living room, you'll find a cozy family room, an additional bedroom, and a second full bathroom, providing flexibility for a growing family, guests, or a home office. A large entry closet provides excellent storage, while a separate entrance leads conveniently to the rear deck and great fenced-in yard-ideal for children, pets, gardening, or simply enjoying outdoor space. Freshly painted throughout in a neutral, inviting colour, this home is ready for its new owners to move in, settle in, and enjoy. With its comfortable layout, versatile living space, fenced yard, and convenient location, this is a wonderful opportunity for first-time buyers looking for an affordable place to call home. Come see the possibilities and make this charming Belleville home your own!
MLS®:
X14089912
X14089912
Les impôts
$3,655(2026)
$3,655(2026)
Catégorie
Single-Family Home
Single-Family Home
Style
1 1/2 Storey
1 1/2 Storey
Ville
Hastings County
Hastings County
Communauté
Belleville Ward
Belleville Ward
Listed By
Right At Home Realty
Source
PropTX - IDX
Dernière vérification Oct 17 2026 à 11:01 AM GMT+0000
PropTX - IDX
Dernière vérification Oct 17 2026 à 11:01 AM GMT+0000
Détails sur les salles de bains
Caractéristiques Intérieures
- Water Heater Owned
Caractéristiques de la propriété
- Cheminée: Living Room
- Foundation: Concrete Block
Chauffage et refroidissement
- Forced Air
- Central Air
Informations sur les sous-sols
- Unfinished
Informations sur le pool
- None
Caractéristiques extérieures
- Vinyl Siding
- Toit: Asphalt Shingle
Informations sur les services publics
- Sewer: Sewer
- Fuel: Wood
- Energy: Energy Certificate: No
Garage
- None
Étages
- 2
Lieu
Disclaimer: Copyright 2026 Toronto IDX. All rights reserved. This information is deemed reliable, but not guaranteed. The information being provided is for consumers’ personal, non-commercial use and may not be used for any purpose other than to identify prospective properties consumers may be interested in purchasing. Data last updated 10/17/26 04:01

