170 Moira Street W Belleville, ON K8P 1T5
Inscription par: PropTX - IDX / Listed By: Re/Max Quinte Ltd.

  170 Moira Street W Belleville, ON K8P 1T5

En vigueur
294 523 $ (USD)
2
CAC
3
SDB
1100-1500
PI. CA.

Description

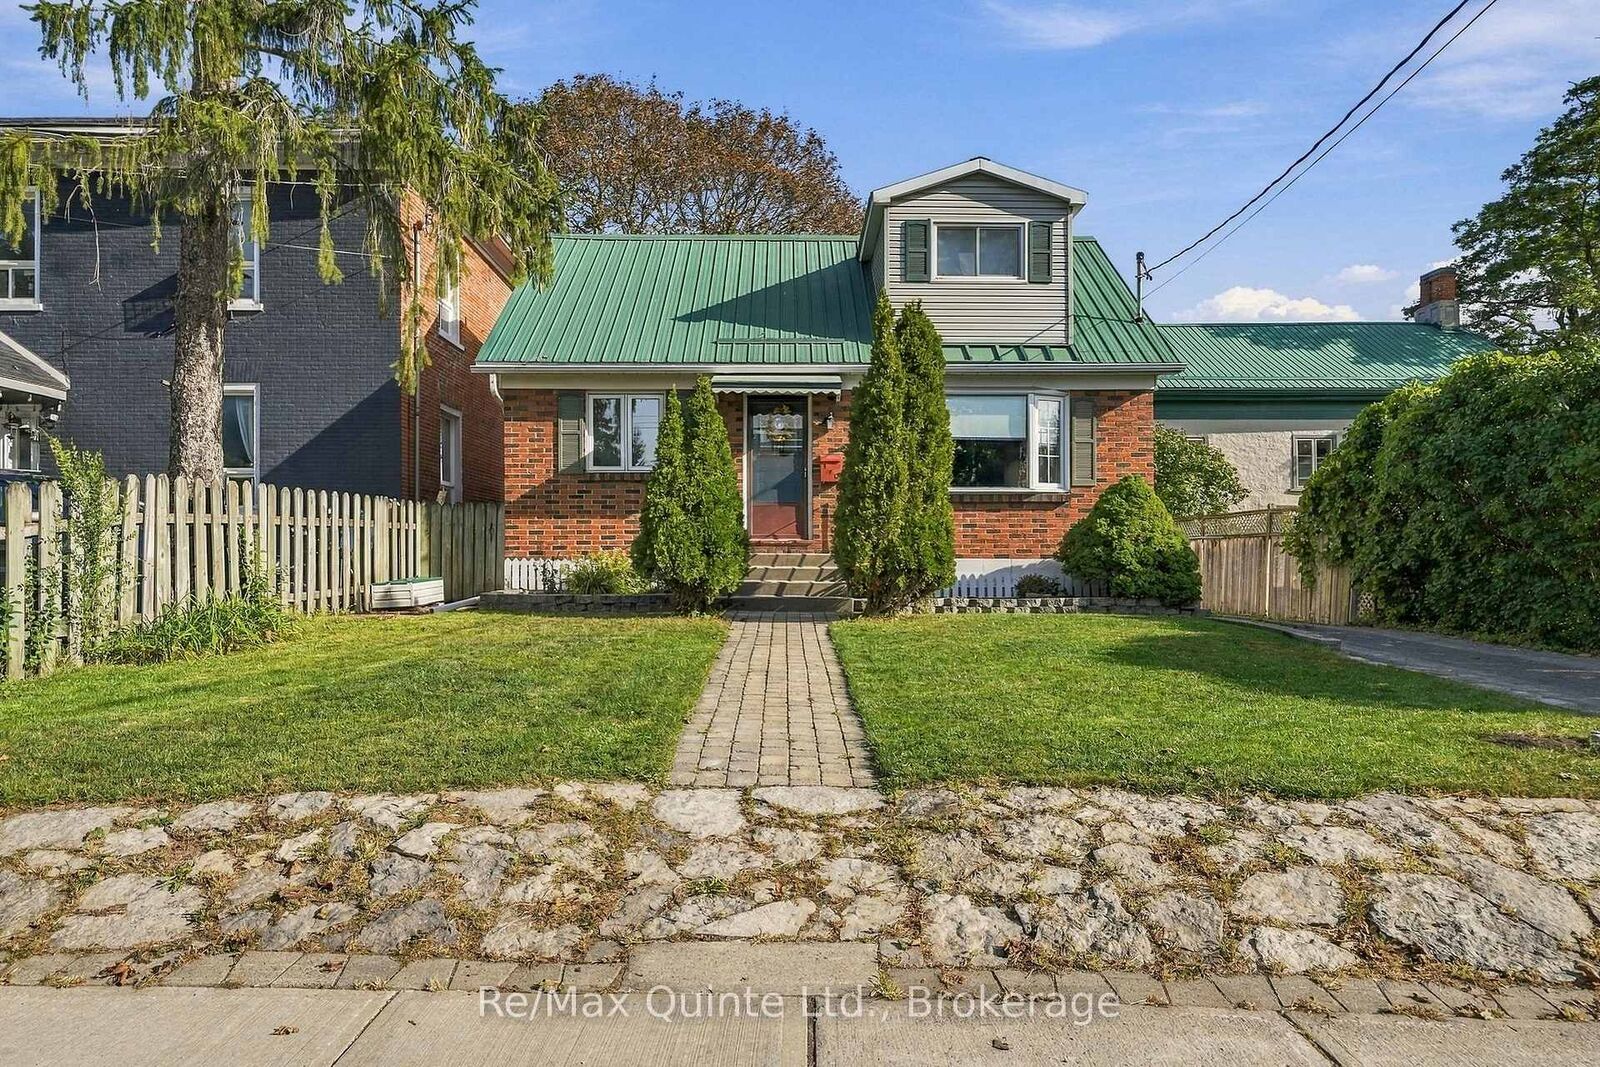
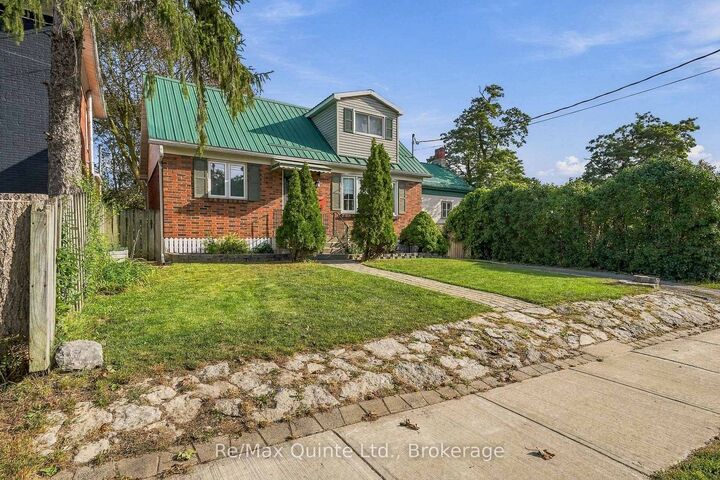
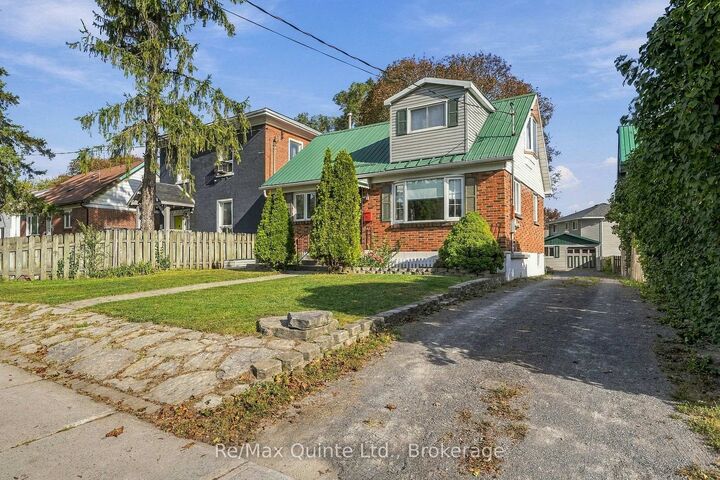
This well-cared-for home, situated on an extra-large 50' x 160' lot in the heart of Belleville, is an excellent option for first-time buyers, small families and investors alike. Filled with natural light, the main floor features a functional kitchen that is just waiting for someone to add their own personal touch, a convenient main-floor bedroom and main-floor laundry. Upstairs, you'll find an impressively spacious primary bedroom with plenty of room to create its own sitting or reading area, along with a generous four-piece bathroom. The high and dry lower level is insulated and provides plenty of additional space for storage, a workshop or hobby area. A durable steel roof adds another practical feature to this well-maintained home and offers added peace of mind for years to come. Outside, the expansive rear yard offers plenty of room to enjoy the outdoors, along with ample additional parking and a generously sized detached double garage. Whether you're a contractor looking for workspace, a hobbyist needing room for projects, or simply someone who can never have enough storage, the garage is a major bonus. With its oversized lot, versatile layout, steel roof, insulated basement and central Belleville location, this property offers plenty of potential for its next owner to make it their own. ****OPEN HOUSE -SATURDAY 26TH, 11:00AM-12:30PM****

MLS®:
X13817256
Les impôts
$3,736(2026)
Catégorie
Single-Family Home
Style
2-Storey
Ville
Hastings County
Communauté
Belleville Ward

Listed By

Re/Max Quinte Ltd.
Source
PropTX - IDX
Dernière vérification Sep 23 2026 à 12:14 PM GMT+0000
Détails sur les salles de bains
Caractéristiques Intérieures
  • None
Caractéristiques de la propriété
  • Foundation: Block
Chauffage et refroidissement
  • Forced Air
  • Central Air
Informations sur les sous-sols
  • Unfinished
Informations sur le pool
  • None
Caractéristiques extérieures
  • Brick
  • Toit: Metal
Informations sur les services publics
  • Sewer: Sewer
  • Fuel: Other
  • Energy: Energy Certificate: No
Garage
  • Detached
Étages
  • 2
   
Calculer les temps de trajet jusqu'à cette propriété
 
Alimenté par INRIX MD Drive Time

Alimenté par Walk Score®
Disclaimer: Copyright 2026 Toronto IDX. All rights reserved. This information is deemed reliable, but not guaranteed. The information being provided is for consumers’ personal, non-commercial use and may not be used for any purpose other than to identify prospective properties consumers may be interested in purchasing. Data last updated 9/23/26 05:14

