

Inscription par: PropTX - IDX / Listed By: Royal Lepage Proalliance Realty
19 Bettes Street Belleville, ON K8N 3W4
En vigueur
223 726 $ (USD)
HORAIRES DES PORTES OUVERTES
-
OUVERTESSam, Juil 2510:00 am - 11:00 am
Description
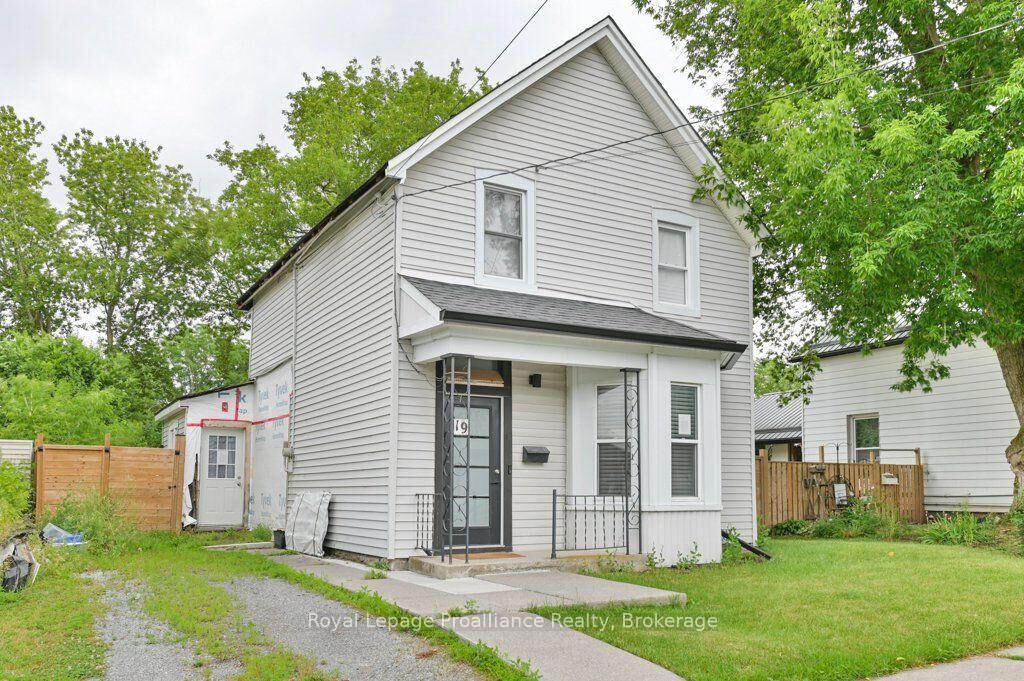
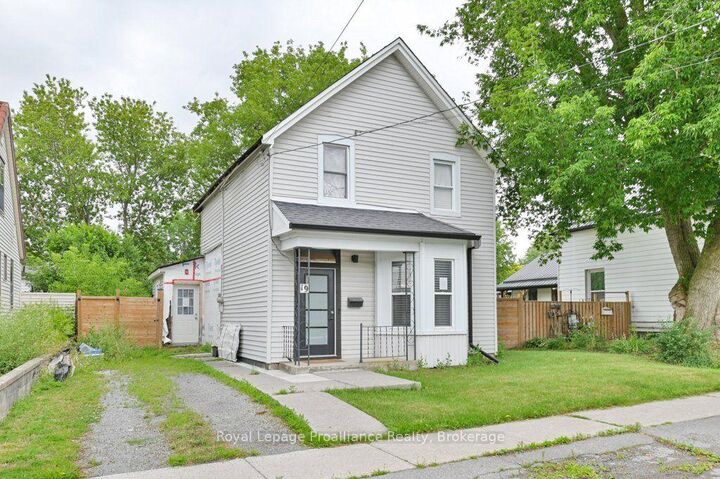
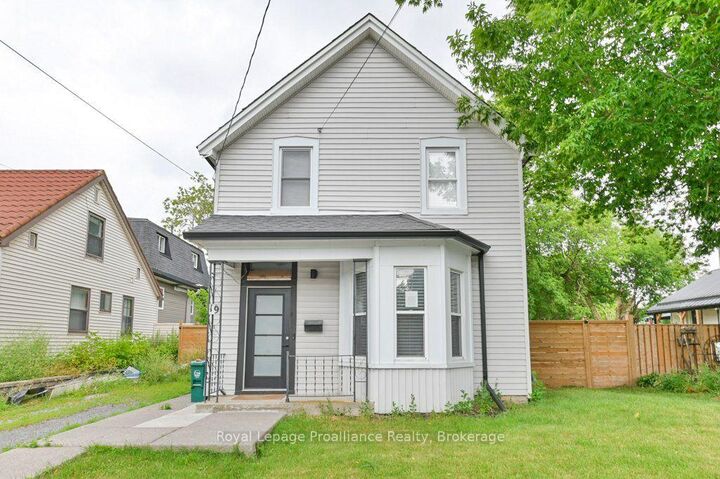
This 1.5 Storey century home in Belleville is ready for a fresh, modern touch. A traditional front foyer with tiled flooring welcomes you into a bright living space, where wide-plank pine floors in warm honey tones carry through to a formal dining area set apart by classic French doors. Large windows fill the main level with natural light, and a freestanding gas stove keeps things cozy through every season. The kitchen offers eat-in space with room for a custom island, flowing to a generous bonus mudroom, a flexible space that could serve as a playroom or home office. A renovated three-piece bath and a pantry with convenient main-floor laundry hookups complete the main level. Upstairs you'll find a spacious front bedroom and a large primary retreat that was once configures as two rooms, offering easy potential to add a bedroom back. Outside, a partially fenced backyard framed by mature trees provides privacy and room to relax, garden, or entertain. This warm and welcoming home is ready for your updates and its next chapter
MLS®:
X13596402
X13596402
Les impôts
$2,944(2026)
$2,944(2026)
Catégorie
Single-Family Home
Single-Family Home
Style
1 1/2 Storey
1 1/2 Storey
Ville
Hastings County
Hastings County
Communauté
Belleville Ward
Belleville Ward
Listed By
Royal Lepage Proalliance Realty
Source
PropTX - IDX
Dernière vérification Juil 24 2026 à 1:56 AM GMT+0000
PropTX - IDX
Dernière vérification Juil 24 2026 à 1:56 AM GMT+0000
Détails sur les salles de bains
Caractéristiques Intérieures
- None
Caractéristiques de la propriété
- Cheminée: Natural Gas
- Cheminée: Freestanding
- Foundation: Concrete
Chauffage et refroidissement
- Other
- None
Informations sur les sous-sols
- Crawl Space
Informations sur le pool
- None
Caractéristiques extérieures
- Vinyl Siding
- Toit: Asphalt Shingle
- Toit: Membrane
Informations sur les services publics
- Sewer: Sewer
- Fuel: Gas
- Energy: Energy Certificate: No
Garage
- None
Stationnement
- Private
Étages
- 2
Lieu
Disclaimer: Copyright 2026 Toronto IDX. All rights reserved. This information is deemed reliable, but not guaranteed. The information being provided is for consumers’ personal, non-commercial use and may not be used for any purpose other than to identify prospective properties consumers may be interested in purchasing. Data last updated 7/23/26 18:56

