

Inscription par: PropTX - IDX / Listed By: Royal Lepage Proalliance Realty
19 Tracey Park Drive 35 Belleville, ON K8P 4R4
En vigueur
259 900 $ (CAD)
HORAIRES DES PORTES OUVERTES
-
OUVERTESDim, Août 302:00 pm - 4:00 pm
Description
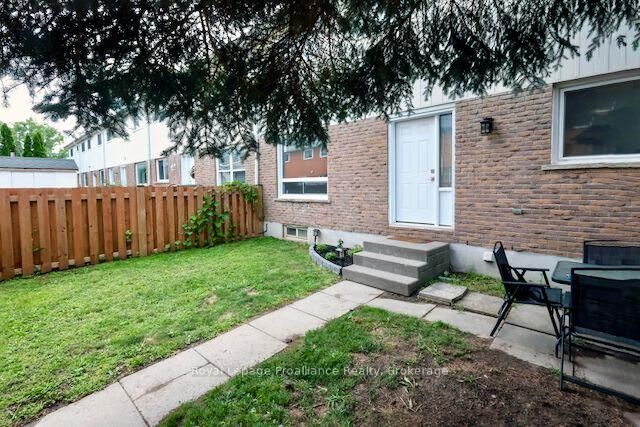
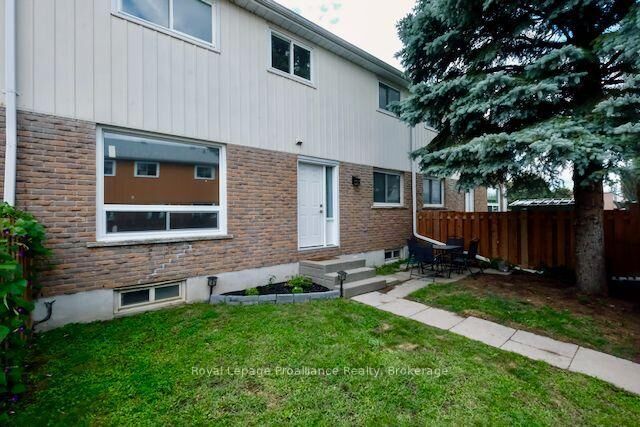
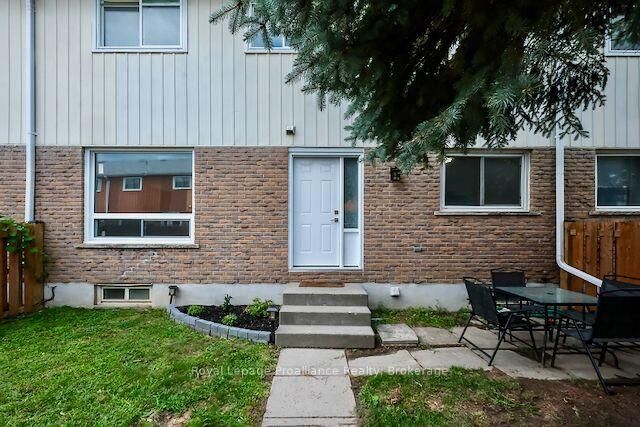
Amazing Value for QUICK Closing on this 2-storey condo townhouse in Belleville's north end. At 1,155 square feet, it's a solid layout for a first-time buyer, a growing family, or an investor looking for something low-maintenance. The main floor was refreshed this year with new flooring, new trim, and a fully updated kitchen,, that's actually set up for daily cooking, not just photos. Upstairs holds three bedrooms with good natural light and a 4-piece bathroom that was redone 2026, top to bottom, so you're not looking at any near-term bathroom or kitchen work.There's also a basement with a rough, unfinished feel right now, but the space is there if you want to eventually finish it into a rec-room, office, or extra storage. It's a bonus, not something you need to plan around on day one. Condo fees are $366 a month and cover exterior maintenance, common elements, and your parking spot, so your monthly costs stay predictable.You're close to good schools, shopping, parks, and transit, and the 401 is minutes away for anyone commuting in or out of Belleville. Closing is flexible and immediate, making it easy to move right in.
MLS®:
X13713728
X13713728
Les impôts
$1,816(2026)
$1,816(2026)
Catégorie
Condo
Condo
Style
2-Storey
2-Storey
Ville
Hastings County
Hastings County
Communauté
Belleville Ward
Belleville Ward
Listed By
Royal Lepage Proalliance Realty
Source
PropTX - IDX
Dernière vérification Août 26 2026 à 9:04 PM GMT+0000
PropTX - IDX
Dernière vérification Août 26 2026 à 9:04 PM GMT+0000
Détails sur les salles de bains
Caractéristiques Intérieures
- Carpet Free
- Water Heater Owned
Caractéristiques de la propriété
- Foundation: Concrete
Chauffage et refroidissement
- Baseboard
- None
Informations sur les sous-sols
- Partially Finished
Informations sur le condo
- Frais: $366
Caractéristiques extérieures
- Brick
- Vinyl Siding
Informations sur les services publics
- Fuel: Electric
- Energy: Energy Certificate: No
Garage
- None
Étages
- 2
Lieu
Disclaimer: Copyright 2026 Toronto IDX. All rights reserved. This information is deemed reliable, but not guaranteed. The information being provided is for consumers’ personal, non-commercial use and may not be used for any purpose other than to identify prospective properties consumers may be interested in purchasing. Data last updated 8/26/26 14:04

