

Inscription par: PropTX - IDX / Listed By: Revel Realty Inc.
194 Haig Road 60 Belleville, ON K8N 0A8
En vigueur
420 000 $ (CAD)
HORAIRES DES PORTES OUVERTES
-
OUVERTESSam, Nov 2110:00 am - 12 noon

Description
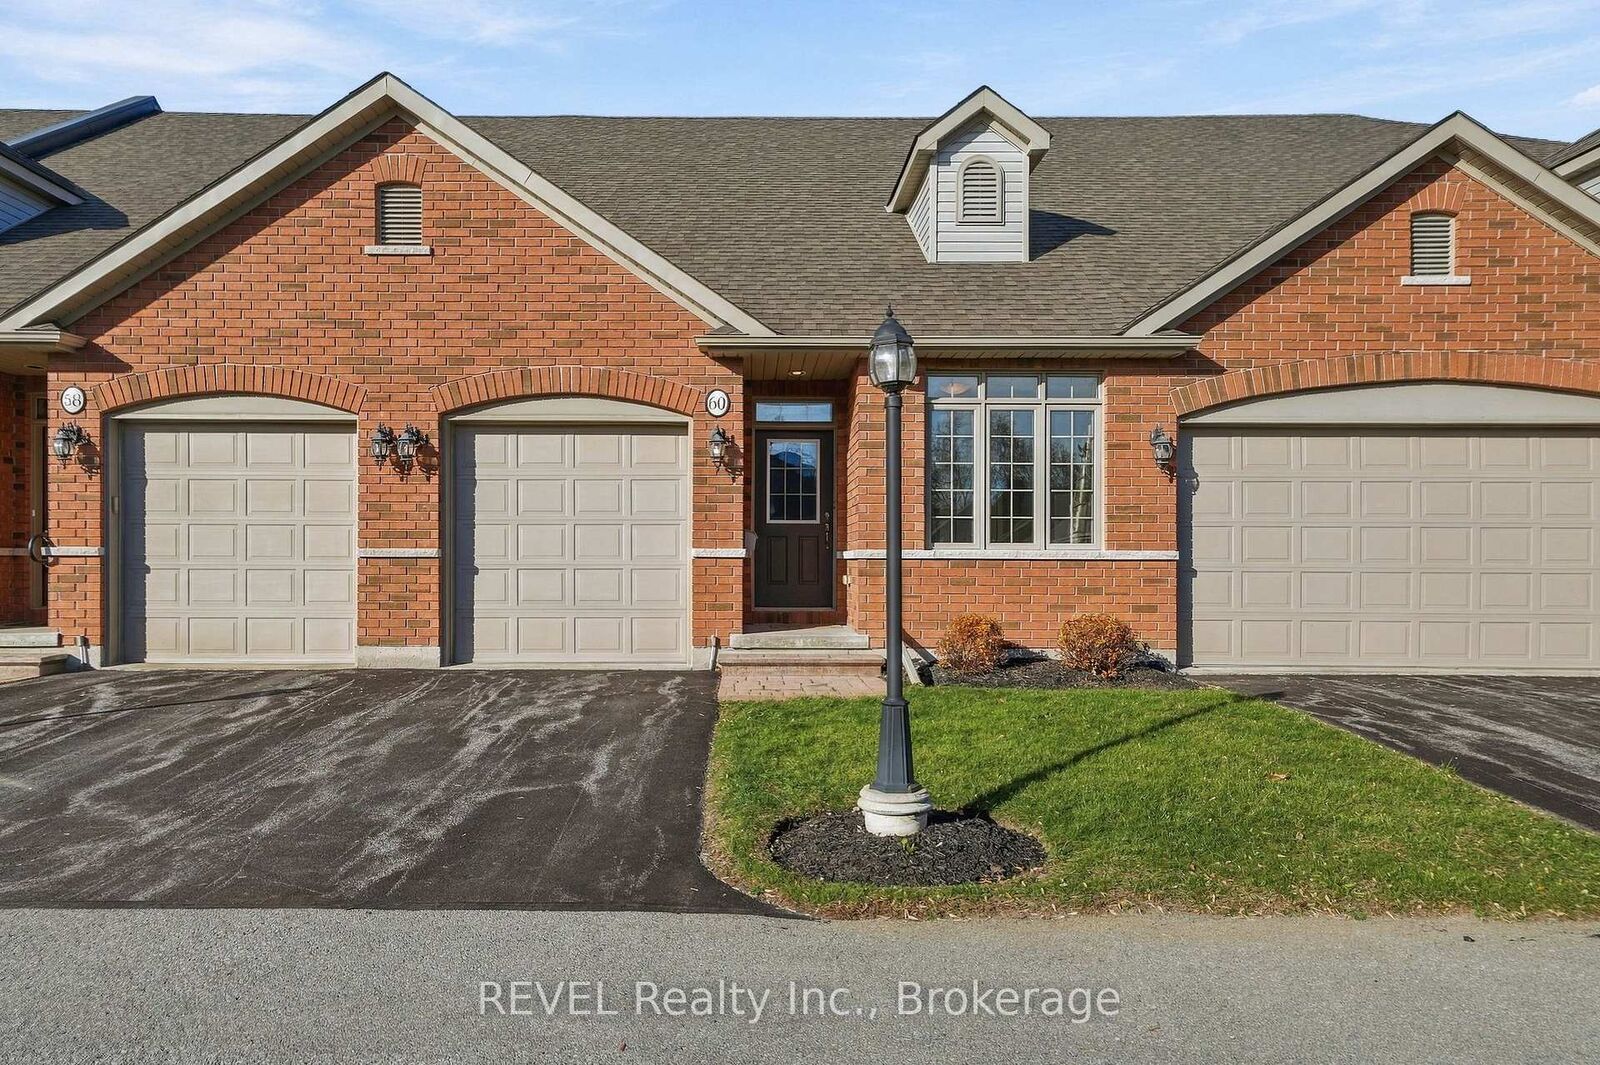
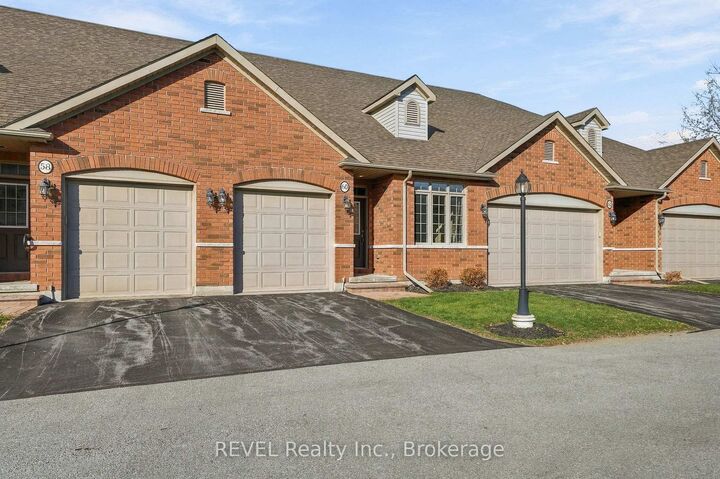
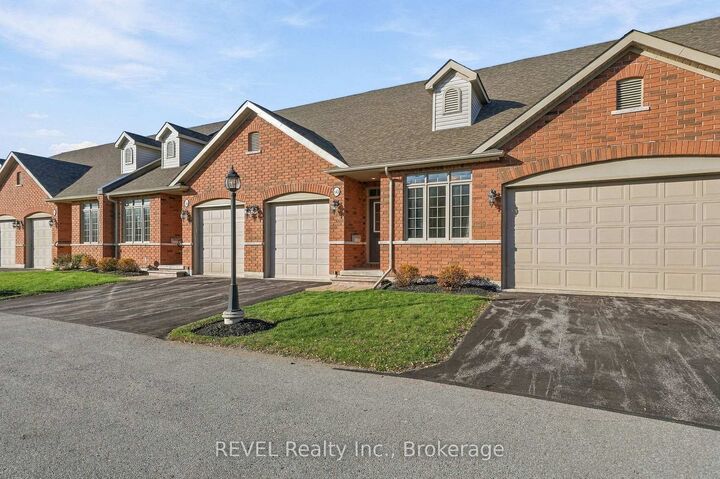
Welcome to this bright, low-maintenance 2-bedroom bungalow townhome with 1,182 square feet of finished living space. Built in 2013 and thoughtfully laid out, this home offers a functional open-concept design perfect for everyday life and entertaining. Step inside to find a spacious living area with a patio door leading to the back deck. Hardwood flooring in the living room adds warmth and character, while the open layout creates a seamless flow between the kitchen, dining, and living room. The generously sized primary bedroom can easily accommodate a king-sized bed, with convenient access to the full bathroom. Main floor laundry adds to the convenience of single-level living. An additional bedroom at the front of the house can double as a home office. The attached garage provides secure parking and additional storage, keeping the snow off your car in the winter. The unfinished basement offers plenty of additional space and future potential, including a rough-in for a second full bathroom. The basement can be turned into a rec room, home gym, or add an additional bedroom to the already functional layout. The best part about this community? Snow removal and grass cutting are included in the condo fees, allowing you to spend more time enjoying your home and less time on maintenance. Whether you're looking to downsize or simply enjoy low-maintenance living, this well-designed home is a wonderful opportunity!
MLS®:
X14191308
X14191308
Les impôts
$4,406(2026)
$4,406(2026)
Catégorie
Condo
Condo
Style
Bungalow
Bungalow
Ville
Hastings County
Hastings County
Communauté
Belleville Ward
Belleville Ward
Listed By
Revel Realty Inc.
Source
PropTX - IDX
Dernière vérification Nov 18 2026 à 8:03 PM GMT+0000
PropTX - IDX
Dernière vérification Nov 18 2026 à 8:03 PM GMT+0000
Détails sur les salles de bains
Caractéristiques Intérieures
- Central Vacuum
- Sump Pump
- Water Meter
- Floor Drain
- Erv/Hrv
Caractéristiques de la propriété
- Foundation: Poured Concrete
- Foundation: Concrete
Chauffage et refroidissement
- Forced Air
- Central Air
Informations sur les sous-sols
- Full
- Unfinished
Informations sur le condo
- Frais: $285
Caractéristiques extérieures
- Brick
- Toit: Asphalt Shingle
Informations sur les services publics
- Fuel: Gas
- Energy: Energy Certificate: No
Garage
- Attached
Stationnement
- Private
Étages
- 1
Lieu
Disclaimer: Copyright 2026 Toronto IDX. All rights reserved. This information is deemed reliable, but not guaranteed. The information being provided is for consumers’ personal, non-commercial use and may not be used for any purpose other than to identify prospective properties consumers may be interested in purchasing. Data last updated 11/18/26 12:03

