265 College Street W Rear Belleville, ON K8P 2H7
Inscription par: PropTX - IDX / Listed By: eXp Realty

  265 College Street W Rear Belleville, ON K8P 2H7

En vigueur
1 174 $ (USD)
1
CAC
1
SDB
< 700
PI. CA.

Description

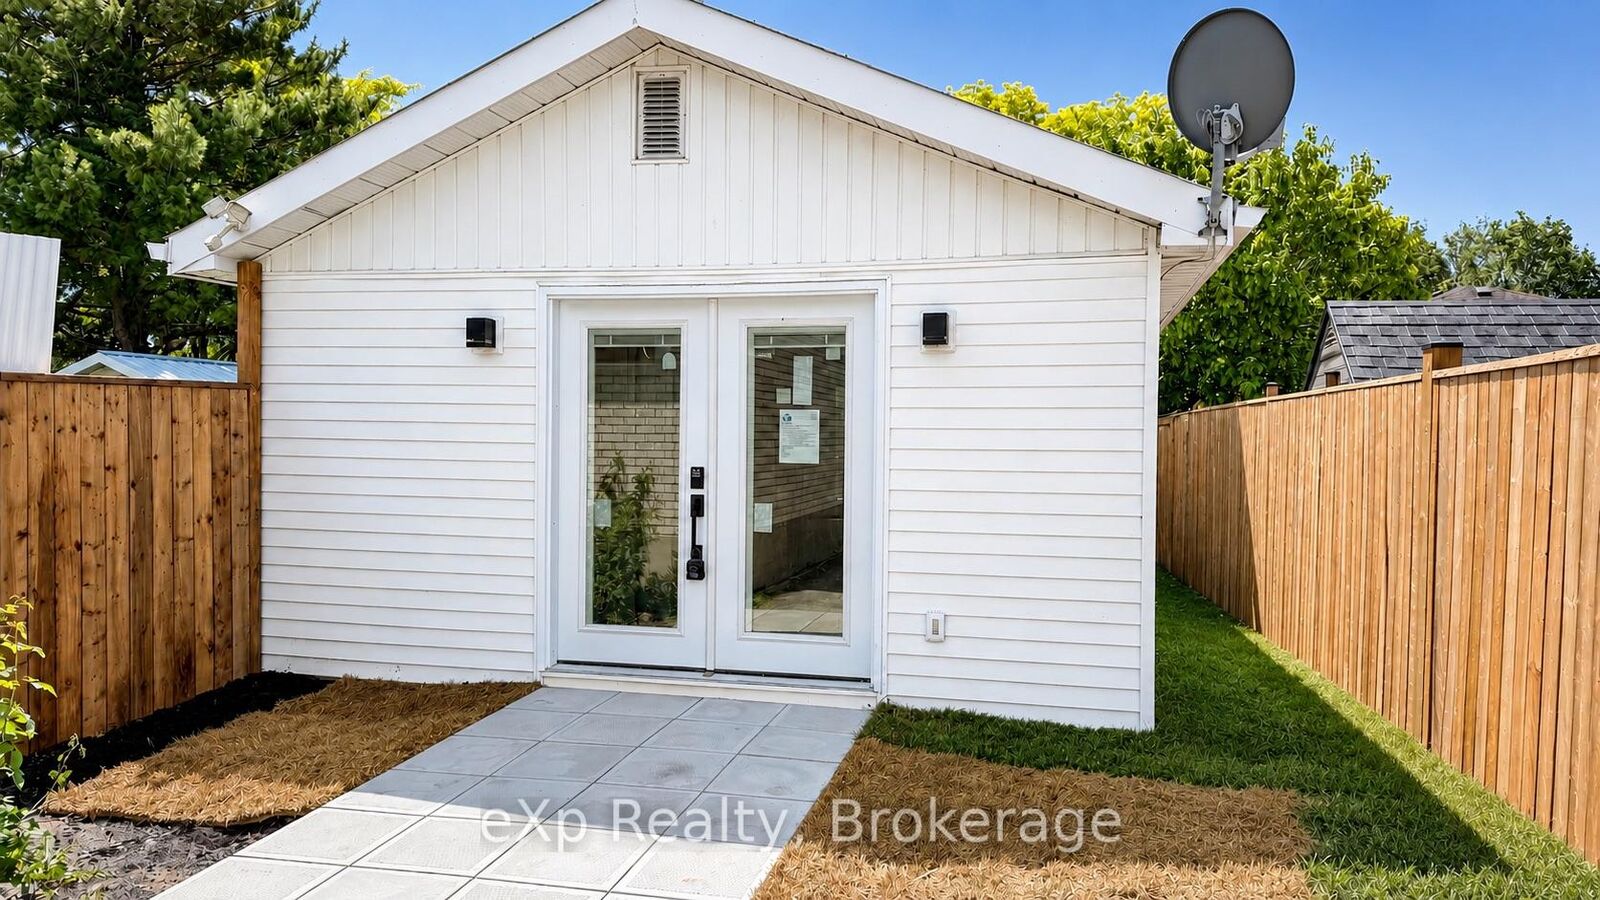
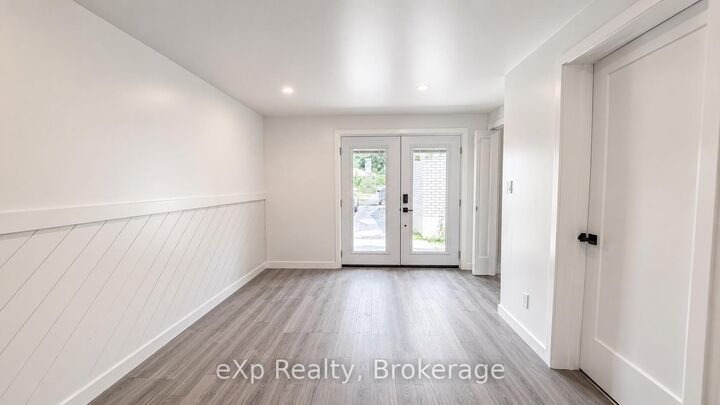
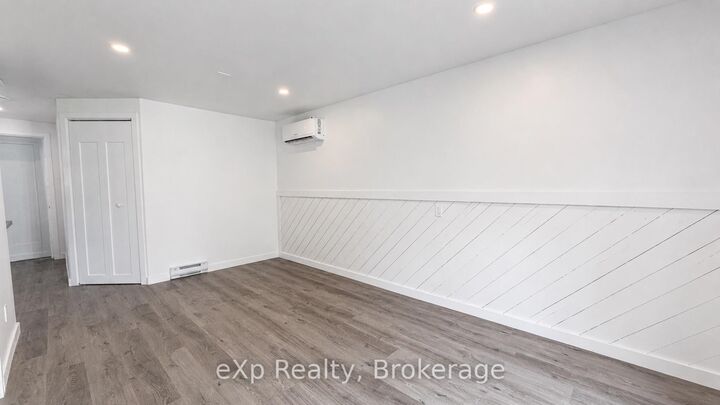
Welcome to this fully detached, newly renovated accessory dwelling unit tucked away behind the main residence in Belleville's desirable West Park Village neighbourhood. Never lived in and finished top to bottom with modern updates throughout, this bright and inviting 1 Bed + Den unit offers a comfortable and private living experience. The thoughtfully designed layout features an open living space filled with natural light, a spacious primary bedroom with a beautiful cathedral ceiling, and a versatile den ideal for a child's room, home office, or hobby space. Enjoy the convenience of in-suite laundry and year-round heating and cooling provided by an ultra-efficient heat pump. Step outside to your own private deck overlooking a tranquil outdoor setting, perfect for relaxing, entertaining, or enjoying your morning coffee in peace. Situated in a quiet, family-friendly neighbourhood close to parks, schools, shopping, and everyday amenities, this is a rare opportunity to lease a brand-new detached unit with privacy that's hard to find in a rental. 12 Month lease minimum. Tenant pays utilities. First & last month rent, proof of income, credit report and references required. **Max 1 parking space available**

MLS®:
X13571048
Catégorie
Rental
Style
Bungalow
Ville
Hastings County
Communauté
Belleville Ward

Listed By

eXp Realty
Source
PropTX - IDX
Dernière vérification Juil 17 2026 à 6:56 AM GMT+0000
Détails sur les salles de bains
Caractéristiques Intérieures
  • Carpet Free
  • Separate Heating Controls
  • Primary Bedroom - Main Floor
Caractéristiques de la propriété
  • Foundation: Slab
Chauffage et refroidissement
  • Baseboard
  • Wall Unit(s)
Informations sur le pool
  • None
Caractéristiques extérieures
  • Vinyl Siding
  • Toit: Metal
Informations sur les services publics
  • Sewer: Sewer
  • Fuel: Electric
  • Energy: Energy Certificate: No
Garage
  • None
Étages
  • 1
   
Calculer les temps de trajet jusqu'à cette propriété
 
Alimenté par INRIX MD Drive Time

Alimenté par Walk Score®
Disclaimer: Copyright 2026 Toronto IDX. All rights reserved. This information is deemed reliable, but not guaranteed. The information being provided is for consumers’ personal, non-commercial use and may not be used for any purpose other than to identify prospective properties consumers may be interested in purchasing. Data last updated 7/16/26 23:56

