427 Townsend Road Belleville, ON K0K 3E0
Inscription par: PropTX - IDX / Listed By: Exit Realty Group

  427 Townsend Road Belleville, ON K0K 3E0

En vigueur
799 900 $ (CAD)

3
CAC
2
SDB
700-1100
PI. CA.

Description

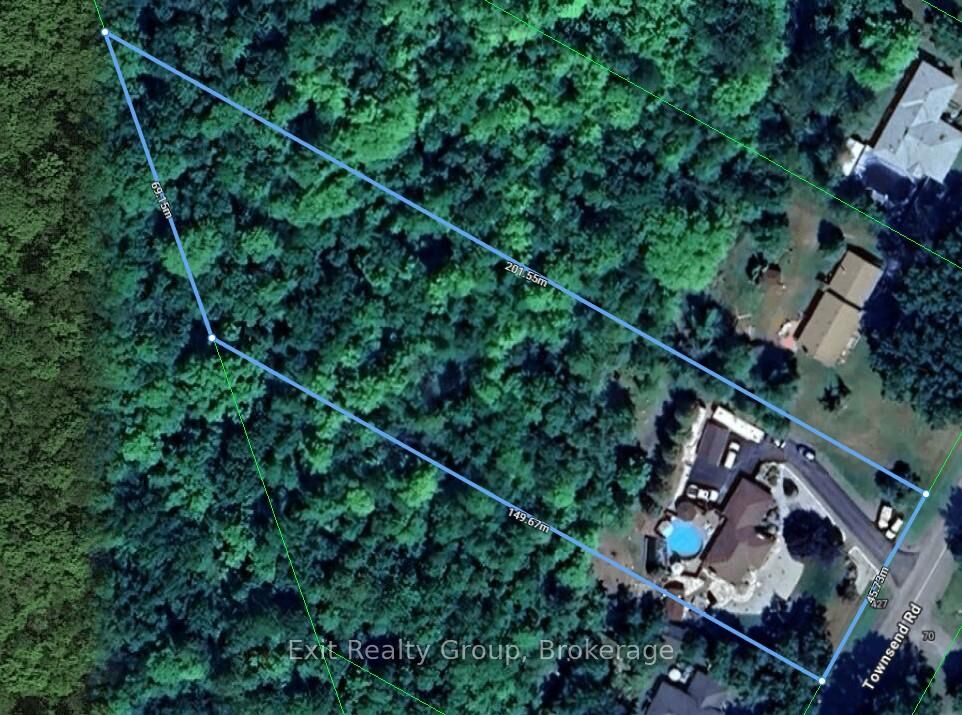
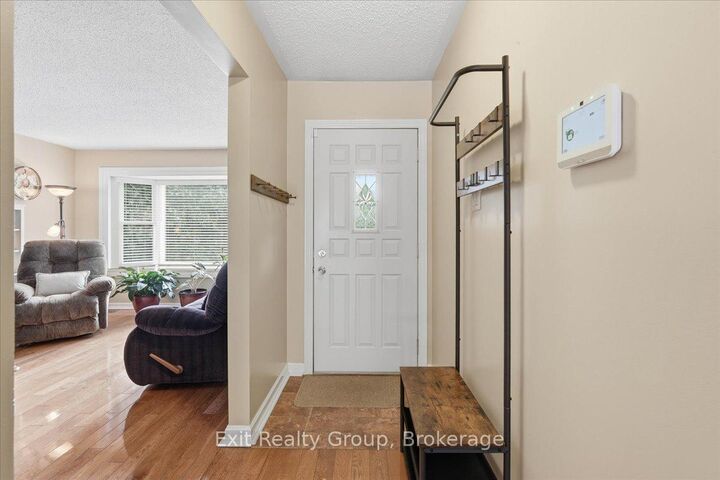
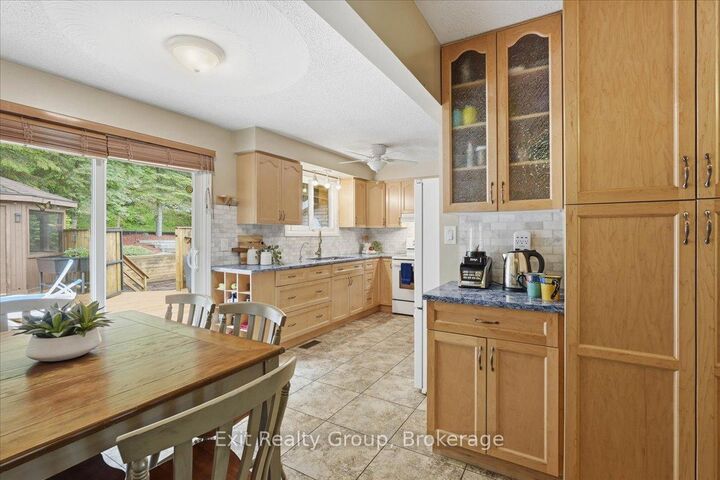
Beautifully maintained 3 bedroom bungalow set on nearly 2 acres, offering the perfect blend of comfort, privacy, and outdoor enjoyment. The heated double-car garage with epoxy flooring is complemented by a detached workshop with hydro, making this property ideal for hobbyists, contractors, or anyone needing extra space. Step outside to your own backyard retreat, professionally landscaped and designed for entertaining. Enjoy summer days in the sunken above-ground pool with a massive wraparound deck, relax in the screened-in gazebo, gather around the cozy firepit surrounded by flagstone, or take advantage of the Brubacher shed for additional storage options. Inside, the bright and welcoming kitchen features an abundance of solid wood cabinetry, granite countertops, and a dining area with walkout to the backyard oasis. The spacious living room boasts hardwood flooring, a propane fireplace, built-in shelving, and a large bay window that fills the space with natural light. The generous primary bedroom offers hardwood floors, crown moulding, his-and-her closets plus a third closet for exceptional storage. A second bedroom, currently used as an office and updated 4-piece bathroom complete the main level. The fully finished lower level expands the living space with a large recreation room featuring a second propane fireplace, a third bedroom with a 3-piece ensuite, above-grade windows, and ample storage. Loaded with extras, including a 200-amp electrical panel, owned water softener and hot water tank, reverse osmosis system, drilled well with pump (2016), shingles (2016), central air conditioning (2021), 1,500-gallon backup holding tank hooked up to the house - primarily used for pool maintenance, steel-wall insulated pool with high-efficiency heater and solar panels, solar-heated outdoor shower, sea can for additional storage, and a 40-foot concrete RV pad with electrical hookup. A staircase up the hill leads to an elevated level area. Country Living at Its Finest!

MLS®:
X13610388
Les impôts
$3,245(2025)
Surface Terrain
1.98 acres
Catégorie
Single-Family Home
Style
Bungalow
Vue
Trees/Woods, Forest, Pool
Ville
Hastings County
Communauté
Thurlow Ward

Listed By

Exit Realty Group
Source
PropTX - IDX
Dernière vérification Juil 28 2026 à 10:10 AM GMT+0000
Détails sur les salles de bains
Caractéristiques Intérieures
  • Water Softener
  • Auto Garage Door Remote
  • In-Law Capability
  • Primary Bedroom - Main Floor
Caractéristiques de la propriété
  • Cheminée: Natural Gas
  • Cheminée: Wood Stove
  • Foundation: Concrete
Chauffage et refroidissement
  • Forced Air
  • Central Air
Informations sur les sous-sols
  • Finished
  • Full
Informations sur le pool
  • Above Ground
Caractéristiques extérieures
  • Brick
  • Toit: Asphalt Shingle
Informations sur les services publics
  • Sewer: Septic
  • Fuel: Propane
  • Energy: Energy Certificate: No
Garage
  • Attached
Stationnement
  • Private
  • Inside Entry
Étages
  • 1
   
Calculer les temps de trajet jusqu'à cette propriété
 
Alimenté par INRIX MD Drive Time

Alimenté par Walk Score®
Disclaimer: Copyright 2026 Toronto IDX. All rights reserved. This information is deemed reliable, but not guaranteed. The information being provided is for consumers’ personal, non-commercial use and may not be used for any purpose other than to identify prospective properties consumers may be interested in purchasing. Data last updated 7/28/26 03:10

