

Inscription par: PropTX - IDX / Listed By: Royal Lepage Proalliance Realty
64 Elizabeth Crescent Belleville, ON K8N 1K5
En vigueur
316 289 $ (USD)
HORAIRES DES PORTES OUVERTES
-
OUVERTESDim, Oct 181:00 pm - 2:00 pm
Description
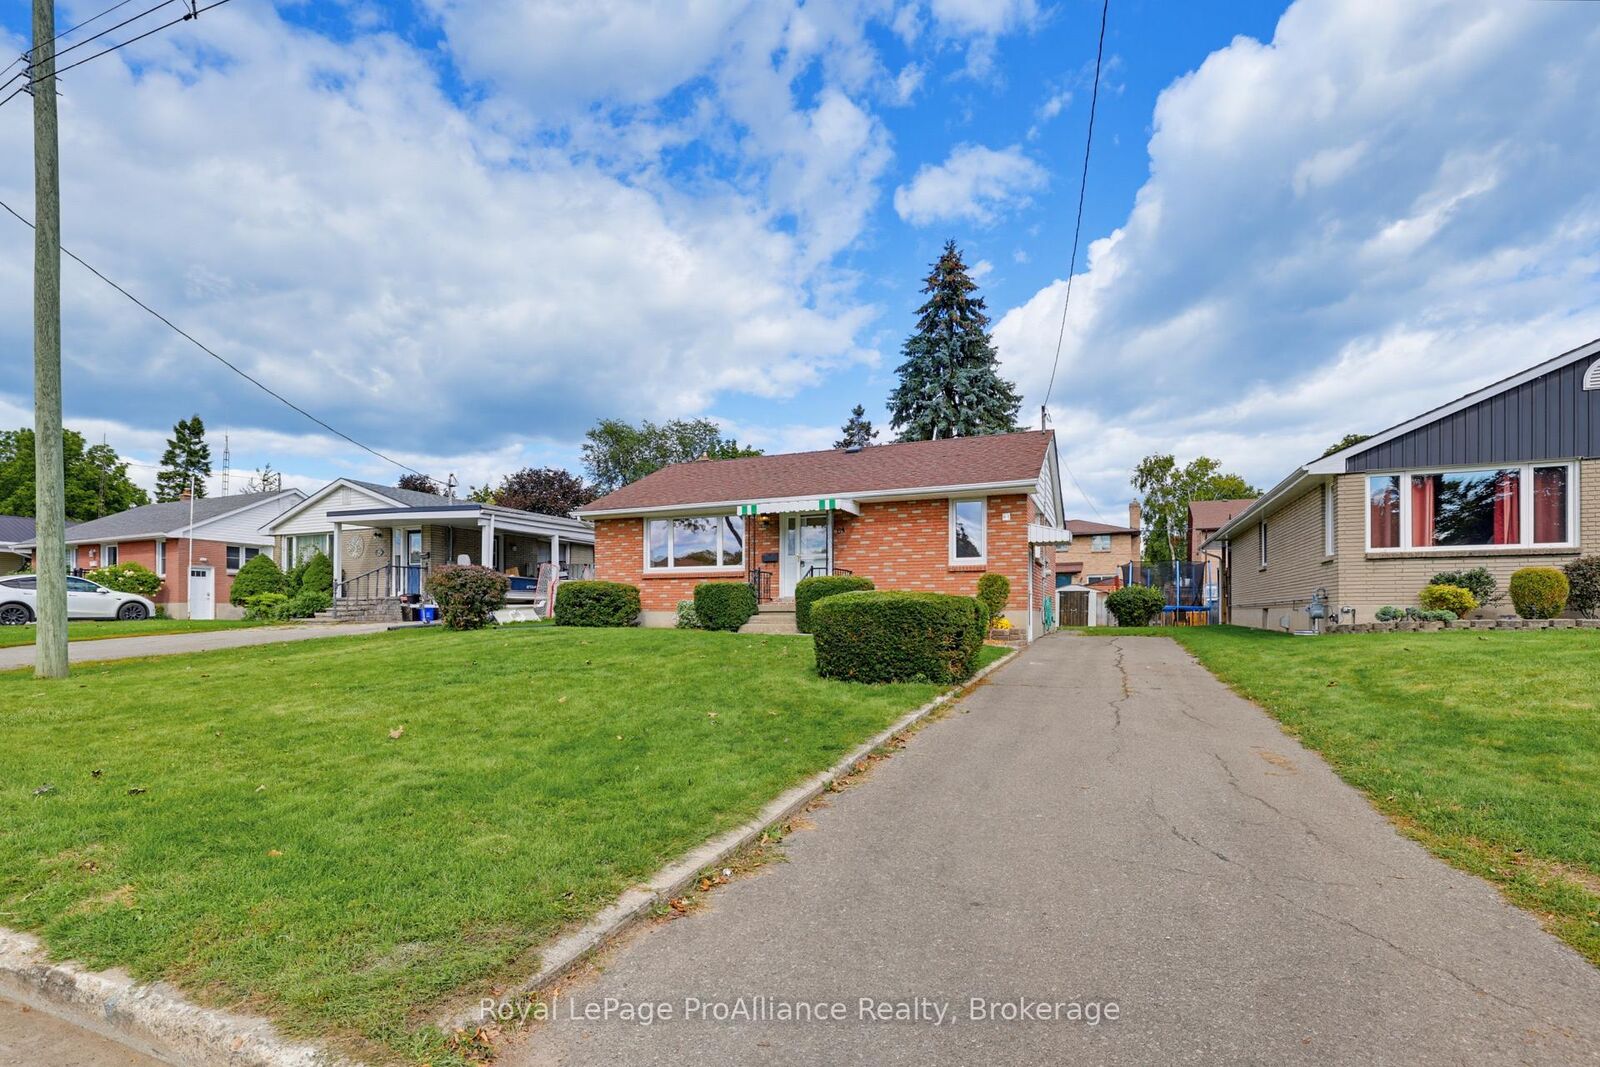
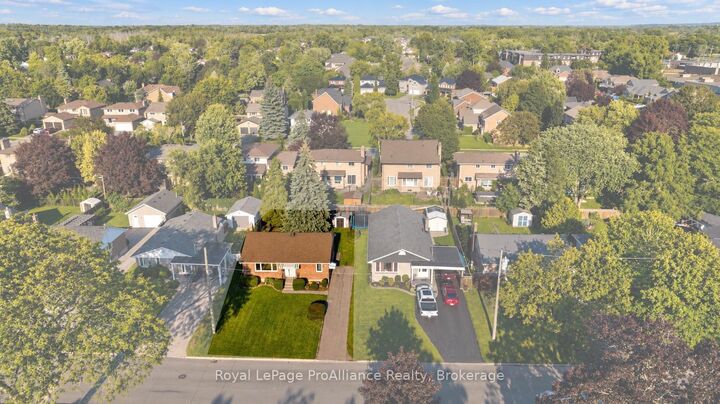
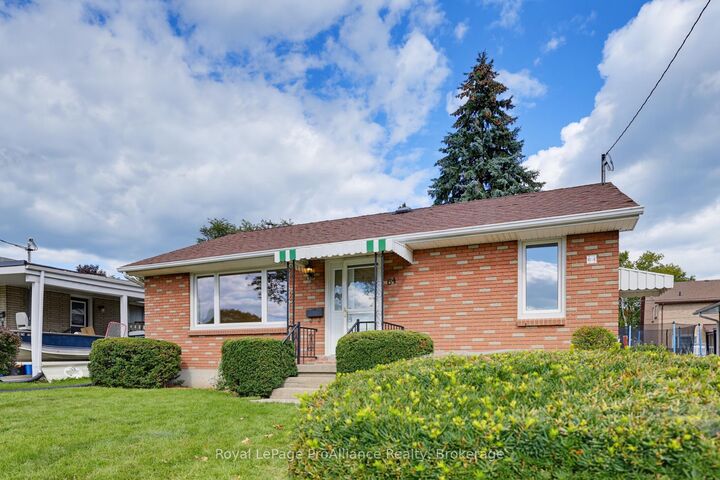
Welcome to 64 Elizabeth Crescent, a solid brick bungalow nestled in Belleville's desirable East End neighbourhood. This three-bedroom home offers a bright, spacious living room, a functional kitchen with adjoining dining area and a four-piece bathroom, all conveniently arranged on one level. A separate side entrance leads to the partially finished basement, featuring a generous recreation room with a bar area, laundry and plenty of additional storage space, offering exciting possibilities for future use. Recent improvements include upgraded attic insulation (2026) and a furnace (2022). Step outside and enjoy the backyard, offering plenty of room to play, pets to roam, gardening or simply relaxing outdoors. Located in an established residential neighbourhood close to schools, parks, shopping, Belleville General Hospital and everyday amenities, this home combines convenience with the comfort of a welcoming community. Whether you're a first-time home buyer, looking to right-size your lifestyle or searching for a home to make your own, 64 Elizabeth Crescent offers a wonderful combination of comfort, convenience and future possibilities.
MLS®:
X14083046
X14083046
Les impôts
$3,553(2026)
$3,553(2026)
Catégorie
Single-Family Home
Single-Family Home
Style
Bungalow
Bungalow
Ville
Hastings County
Hastings County
Communauté
Belleville Ward
Belleville Ward
Listed By
Royal Lepage Proalliance Realty
Source
PropTX - IDX
Dernière vérification Oct 16 2026 à 12:53 AM GMT+0000
PropTX - IDX
Dernière vérification Oct 16 2026 à 12:53 AM GMT+0000
Détails sur les salles de bains
Caractéristiques Intérieures
- Water Heater Owned
- In-Law Capability
- Primary Bedroom - Main Floor
Caractéristiques de la propriété
- Foundation: Concrete Block
Chauffage et refroidissement
- Forced Air
- Central Air
Informations sur les sous-sols
- Unfinished
- Separate Entrance
- Partially Finished
Informations sur le pool
- None
Caractéristiques extérieures
- Brick
- Toit: Asphalt Shingle
Informations sur les services publics
- Sewer: Sewer
- Fuel: Gas
- Energy: Energy Certificate: No
Garage
- None
Stationnement
- Private
Étages
- 1
Lieu
Disclaimer: Copyright 2026 Toronto IDX. All rights reserved. This information is deemed reliable, but not guaranteed. The information being provided is for consumers’ personal, non-commercial use and may not be used for any purpose other than to identify prospective properties consumers may be interested in purchasing. Data last updated 10/15/26 17:53

