

Inscription par: PropTX - IDX / Listed By: Royal Lepage Proalliance Realty
66 Tracey Street Belleville, ON K8P 2R8
En vigueur
384 900 $ (CAD)
HORAIRES DES PORTES OUVERTES
-
OUVERTESDim, Oct 181:00 pm - 2:30 pm
Description
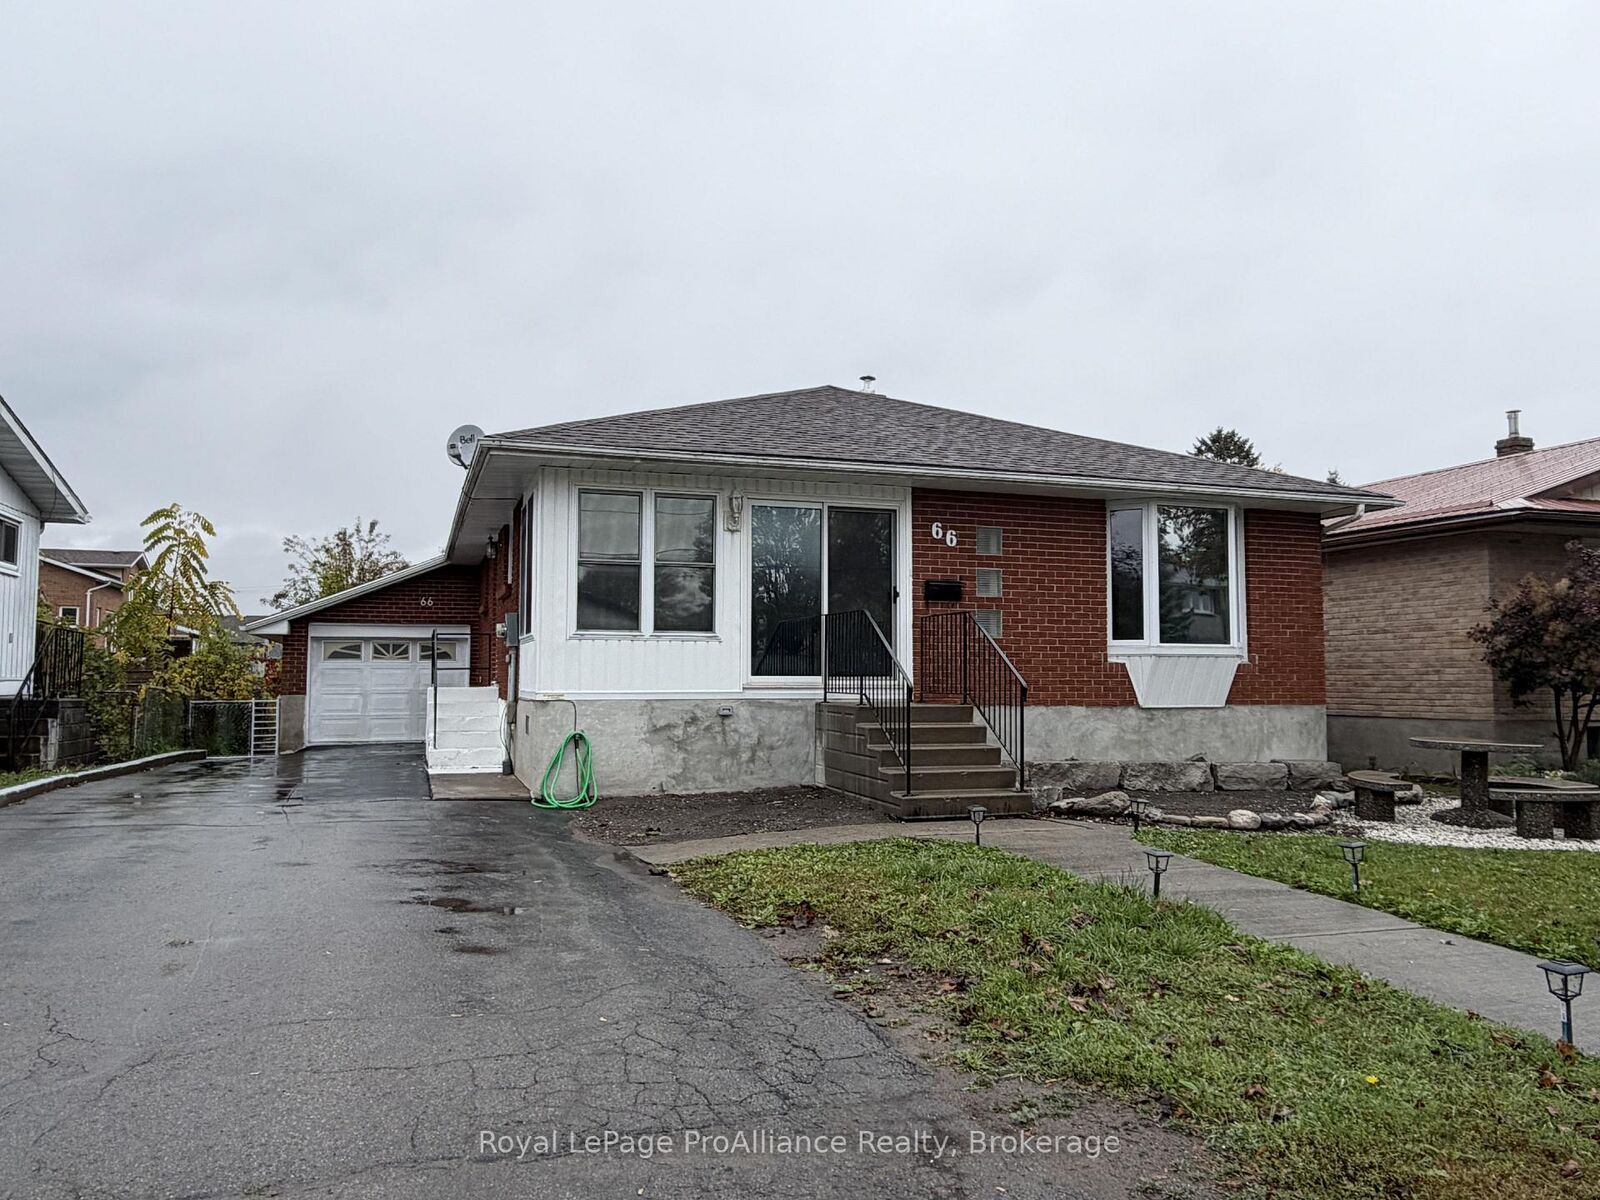
Opportunity knocks in Belleville's desirable west end! This three-bedroom bungalow offers a generous amount of main-floor space and plenty of potential for the buyer who isn't afraid to roll up their sleeves and make it their own. The main level features three bedrooms, a kitchen, living room, dining room and a front porch addition, providing a spacious and functional layout. Some freshening and painting have already been completed, but this home is ready for further updates, including flooring, renovations and some attention to the backyard. A full unfinished basement offers even more space and possibilities for future development. The property also includes a one-car garage with garage door opener, along with forced-air gas heating. This is not a turnkey home, and that's exactly where the opportunity lies. With its size and location on a great west-end street, there is plenty here to work with. Bring your ideas, your imagination and your plans, and transform this bungalow into something special.
MLS®:
X14087656
X14087656
Les impôts
$4,304(2026)
$4,304(2026)
Catégorie
Single-Family Home
Single-Family Home
Style
Bungalow
Bungalow
Ville
Hastings County
Hastings County
Communauté
Belleville Ward
Belleville Ward
Listed By
Royal Lepage Proalliance Realty
Source
PropTX - IDX
Dernière vérification Oct 17 2026 à 12:17 AM GMT+0000
PropTX - IDX
Dernière vérification Oct 17 2026 à 12:17 AM GMT+0000
Détails sur les salles de bains
Caractéristiques Intérieures
- Auto Garage Door Remote
- In-Law Capability
- Primary Bedroom - Main Floor
Caractéristiques de la propriété
- Foundation: Block
Chauffage et refroidissement
- Forced Air
- Central Air
Informations sur les sous-sols
- Full
Informations sur le pool
- None
Caractéristiques extérieures
- Brick
- Toit: Asphalt Shingle
Informations sur les services publics
- Sewer: Sewer
- Fuel: Gas
- Energy: Energy Certificate: No
Garage
- Attached
Stationnement
- Private
Étages
- 1
Lieu
Disclaimer: Copyright 2026 Toronto IDX. All rights reserved. This information is deemed reliable, but not guaranteed. The information being provided is for consumers’ personal, non-commercial use and may not be used for any purpose other than to identify prospective properties consumers may be interested in purchasing. Data last updated 10/16/26 17:17

