95 Grier Street Belleville, ON K8P 3A2
Inscription par: PropTX - IDX / Listed By: Royal Lepage Proalliance Realty

  95 Grier Street Belleville, ON K8P 3A2

En vigueur
267 034 $ (USD)
3
CAC
1
SDB
1500-2000
PI. CA.

Description

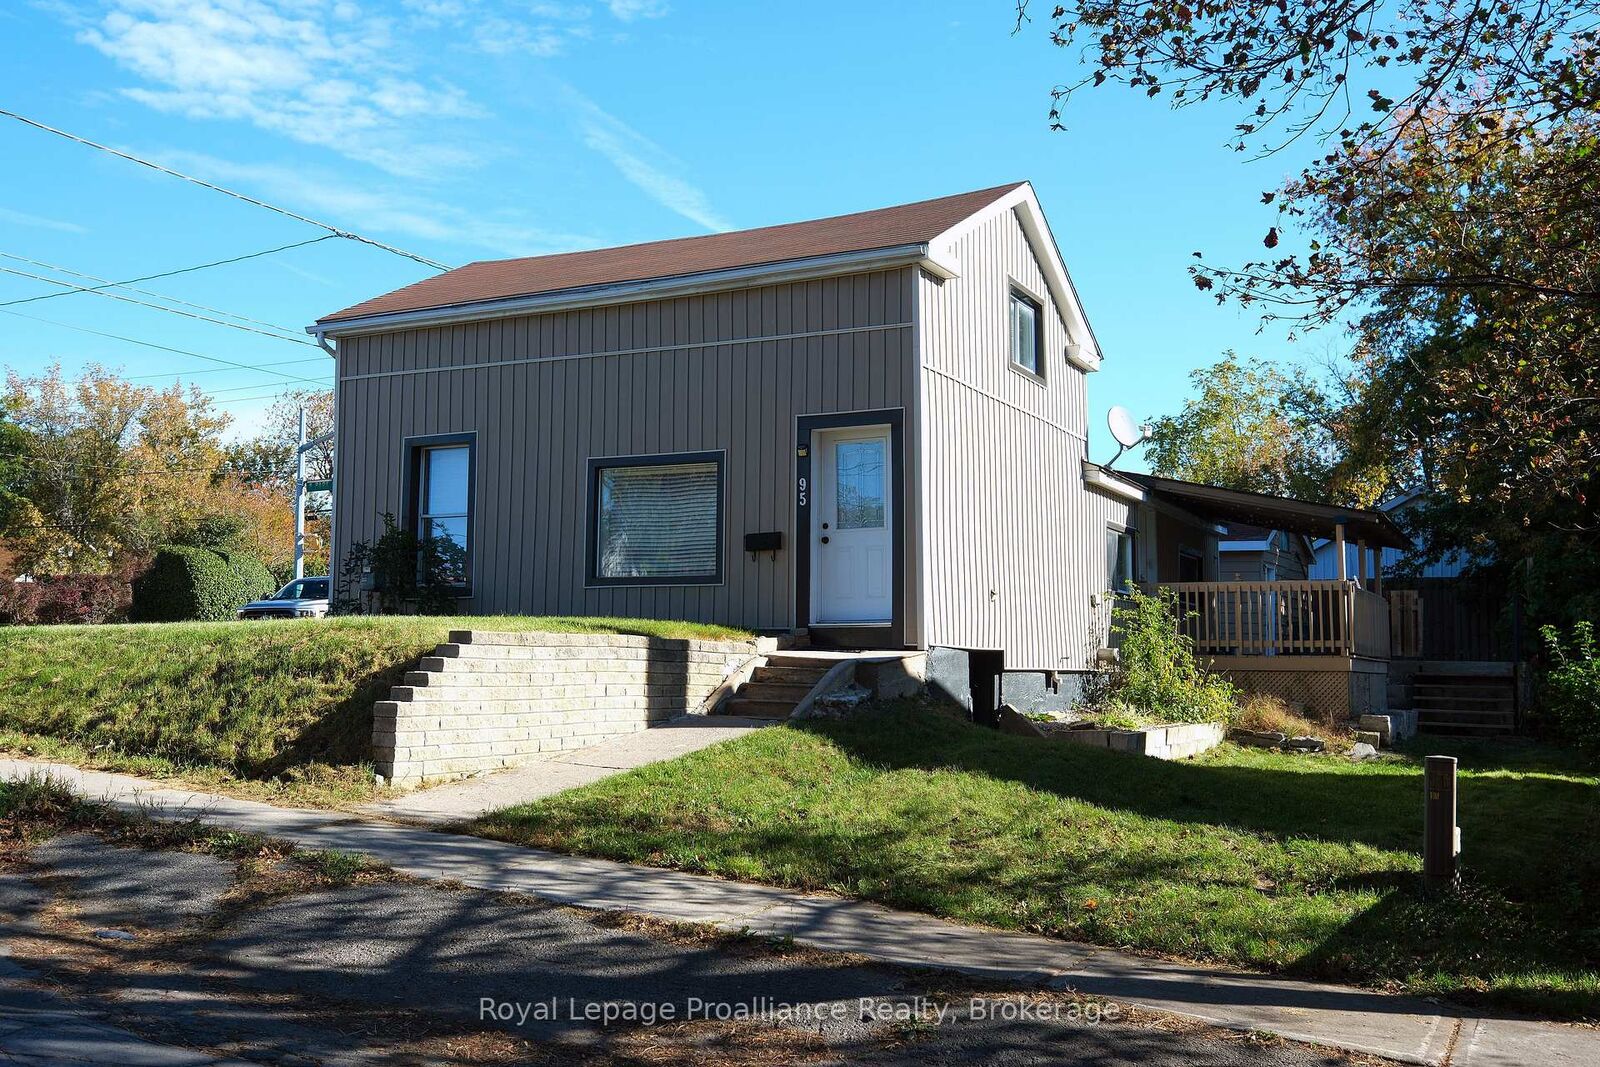
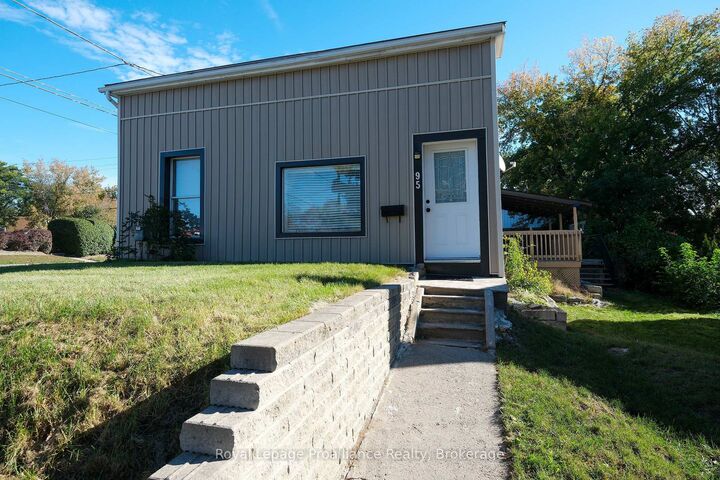
Welcome to 95 Grier Street, a beautifully updated 3-bedroom home offering comfort, style, and exceptional value in the heart of Belleville. Perfect for first-time buyers, young families, or those looking to downsize, this move-in ready property combines modern updates with a functional layout in a convenient central location close to schools, shopping, parks, public transit, and everyday amenities. The bright, open-concept main floor creates a warm and inviting atmosphere, seamlessly connecting the living, dining, and kitchen areas for easy everyday living and entertaining. The updated kitchen features granite countertops, stainless steel appliances, and direct access to a spacious rear deck, providing the perfect setting for outdoor dining, relaxing, or hosting family and friends. Numerous recent improvements offer both style and peace of mind, including fresh paint, updated trim, and modern lighting throughout. Significant mechanical upgrades include a high-efficiency furnace with smart thermostat (2024), a new lower roof (2023), and a new sewer line from the house to the property line (2024). The main level offers two comfortable bedrooms, while the upper floor provides a third bedroom along with a versatile bonus room that can easily serve as a home office, nursery, playroom, or additional guest space. With thoughtful updates, flexible living space, and an excellent central location, 95 Grier Street is a fantastic opportunity to own a home that's ready to enjoy from day one.

MLS®:
X13870886
Les impôts
$2,859(2025)
Catégorie
Single-Family Home
Style
1 1/2 Storey
Ville
Hastings County
Communauté
Belleville Ward

Listed By

Royal Lepage Proalliance Realty
Source
PropTX - IDX
Dernière vérification Oct 8 2026 à 1:50 AM GMT+0000
Détails sur les salles de bains
Caractéristiques Intérieures
  • Primary Bedroom - Main Floor
Caractéristiques de la propriété
  • Foundation: Stone
Chauffage et refroidissement
  • Forced Air
  • None
Informations sur les sous-sols
  • Unfinished
Informations sur le pool
  • None
Caractéristiques extérieures
  • Aluminum Siding
  • Toit: Shingles
Informations sur les services publics
  • Sewer: Sewer
  • Fuel: Gas
  • Energy: Energy Certificate: No
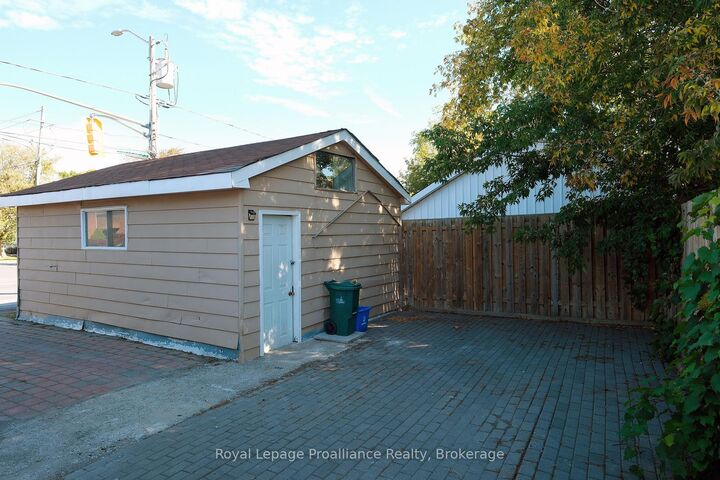
Garage
  • Detached
Stationnement
  • Private
Étages
  • 2
   
Calculer les temps de trajet jusqu'à cette propriété
 
Alimenté par INRIX MD Drive Time

Alimenté par Walk Score®
Disclaimer: Copyright 2026 Toronto IDX. All rights reserved. This information is deemed reliable, but not guaranteed. The information being provided is for consumers’ personal, non-commercial use and may not be used for any purpose other than to identify prospective properties consumers may be interested in purchasing. Data last updated 10/7/26 18:50

